Skip main navigation
Sold for $902,000
  • $902,000

    9 Wishing Well Lane, Stamford, CT 06902

    3beds
    2,107sqft
    Single Family Residence
    Built in 1979
    10,018 Square Feet Lot
    $965,700 Zestimate®
    $428/sqft
    $5,455 Estimated rent

    Home value

    $965,700

    $859,000 - $1.08M

    $5,455/mo

    Zestimate® history
    Loading
    Loading...

    Owner options

    List your home for rent

    $5,455/mo

    Rent Zestimate®

    Find your next renter with Zillow Rental Manager. Plus, with online applications, you can quickly screen prospective tenants – for free.

    Learn more

    $5,455/mo

    Rent Zestimate®

    Refinance and save

    $6,165/mo

    Est. payment

    Refinancing to a lower rate could help reduce your monthly payments and save thousands over the life of the loan.

    See today's rates

    $6,165/mo

    Est. payment

    Explore your selling options

    Work with a Zillow partner agent

    Leverage their expertise and Zillow's premium Showcase listings to get your home seen by more buyers.

    Get started

    List with your own agent

    Get your home in front of millions of buyers by listing it on Zillow.

    Learn how to do it

    Sell it yourself

    Take full control of how buyers see your home on Zillow by listing For Sale by Owner (FSBO).

    List your home

    What's special

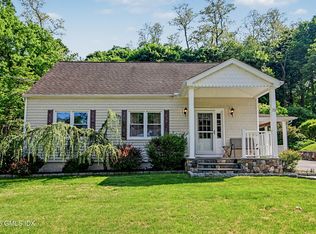
    Perfect home blend of comfort, style, and privacy, having been lovingly maintained and thoughtfully upgraded over the years. Private setting with beautifully landscaped grounds, you'll enjoy complete tranquility and the ideal backdrop for hosting your next family gathering in the spring. Upon entering, you're greeted by a bright living room, cozy family room, featuring a charming wood-burning fireplace-perfect for cozying up on chilly nights. The formal dining room adds an elegant touch, providing the ideal space for hosting dinner parties or special occasions. At the heart of this home is the open-concept kitchen, which has been beautifully updated with brand-new white cabinetry, stunning quartz countertops, and a sparkling backsplash. This dream kitchen is both functional and stylish, offering abundant space for meal prep and casual dining. A charming breakfast area opens directly onto the patio, creating a seamless indoor-outdoor flow-perfect for enjoying morning coffee. Gleaming hardwood floors run throughout the house, adding warmth and character to every room. Upstairs, you'll find three fabulous bedrooms, each offering ample space and comfort. The primary bedroom, featuring walk-in closets and a ensuite bathroom. The two additional bedrooms are perfect for family, guests, or a home office, and they share a beautifully updated full bathroom. Conveniently located just minutes from the town center, public transportation, and the Merritt Parkway.

    Zillow last checked:

    Listing updated:

    Listed by:

    Kasia Babinski 203-223-2364,

    William Raveis Real Estate 203-227-4343

    Bought with:

    Non Member

    Non-Member

    Source: Smart MLS,MLS#: 24071633MLS Logo

    Facts & features

    Interior

    Bedrooms & bathrooms
    • Bedrooms: 3
    • Bathrooms: 3
    • Full bathrooms: 2
    • 1/2 bathrooms: 1
    Primary bedroom
    • Features: Full Bath, Walk-In Closet(s), Hardwood Floor
    • Level: Upper
    Bedroom
    • Features: Full Bath, Walk-In Closet(s), Hardwood Floor
    • Level: Upper
    Bedroom
    • Features: Wall/Wall Carpet, Hardwood Floor
    • Level: Upper
    Dining room
    • Features: Hardwood Floor
    • Level: Main
    Family room
    • Features: Hardwood Floor
    • Level: Main
    Kitchen
    • Features: Quartz Counters, Dining Area, Laundry Hookup, Pantry, Patio/Terrace, Sliders
    • Level: Main
    Living room
    • Features: Fireplace, Hardwood Floor
    • Level: Main
    Heating
    • Forced Air, Electric
    Cooling
    • Central Air
    Appliances
    • Included: Electric Range, Range Hood, Refrigerator, Freezer, Dishwasher, Washer, Dryer, Water Heater
    • Laundry: Lower Level
    Features
    • Basement: Crawl Space,Partial
    • Attic: Access Via Hatch
    • Number of fireplaces: 1
    Interior area
    • Total structure area: 2,107
    • Total interior livable area: 2,107 sqft
    • Finished area above ground: 2,107

    Property

    Parking
    • Total spaces: 2
    • Parking features: Attached
    • Attached garage spaces: 2
    Features
    • Fencing: Wood,Partial
    • Waterfront features: Beach Access
    Lot
    • Size: 10,018 Square Feet
    • Features: Rear Lot, Dry, Level, Cul-De-Sac
    Details
    • Parcel number: 339226
    • Zoning: R10

    Construction

    Type & style
    • Home type: SingleFamily
    • Architectural style: Cape Cod,Colonial
    • Property subtype: Single Family Residence
    Materials
    • Clapboard
    • Foundation: Block, Masonry
    • Roof: Asphalt
    Condition
    • New construction: No
    • Year built: 1979

    Utilities & green energy

    • Sewer: Public Sewer
    • Water: Public

    Community & HOA

    Community
    • Features: Library, Medical Facilities, Park, Playground
    • Subdivision: Mid-Ridges
    HOA
    • Has HOA: No
    Location
    • Region: Stamford

    Financial & listing details

    • Price per square foot: $428/sqft
    • Tax assessed value: $392,180
    • Annual tax amount: $9,075
    • Date on market: 1/31/2025

    Price history

    DateEventPrice
    3/6/2025Sold$902,000+7.4%$428/sqft
    Source: Smart MLS #24071633 Report a problem
    2/19/2025Listed for sale$840,000$399/sqft
    Source: William Raveis Real Estate, Mortgage & Insurance #24071633 Report a problem
    2/13/2025Pending sale$840,000$399/sqft
    Source: William Raveis Real Estate, Mortgage & Insurance #24071633 Report a problem
    2/6/2025Listed for sale$840,000+90.9%$399/sqft
    Source: Smart MLS #24071633 Report a problem
    2/26/2003Sold$440,000$209/sqft
    Source: Smart MLS #98136420 Report a problem

    Public tax history

    YearProperty taxesTax assessment
    2025$9,310 +2.6%$392,180
    2024$9,075 -6.9%$392,180
    2023$9,750 +20.1%$392,180 +29.2%
    2022$8,117 +1.1%$303,560
    2021$8,029 +2.6%$303,560
    2020$7,823 $303,560
    2019$7,823 +3.8%$303,560
    2018$7,534 +6.1%$303,560 +11.2%
    2017$7,098 +2.9%$273,010
    2016$6,899 $273,010
    Find assessor info on the county website

    Neighborhood: Turn of River

    Nearby schools

    GreatSchools rating
    Schools provided by the listing agent
    • Elementary: Hart Magnet
    • Middle: Rippowam
    • High: Westhill

    Source: Smart MLS. This data may not be complete. We recommend contacting the local school district to confirm school assignments for this home.

    Get pre-qualified for a loan
    At Zillow Home Loans, we can pre-qualify you in as little as 5 minutes with no impact to your credit score.

    An equal housing lender. NMLS #10287.

    Sell for more on Zillow
    Get a Zillow Showcase℠ listing at no additional cost and you could sell for .
    $965,700
    2% more
    +$19,314
    With Zillow Showcase(estimated)
    $985,014