Welcome home! This gorgeous 3 story home features a beautiful addition making it approximately 2400 sq ft with 4 bedrooms and 3.5 baths. Meticulously cared for throughout with tons of room and storage with large family, dining and living rooms areas. The wonderful chefs kitchen has stainless steel appliances, stunning granite counter tops, custom cabinets and so much more. The addition added a powder room, back entry with built-in desk w/more cabinet space and a warm and inviting family room. The finishing touches are perfect with crown molding & more custom built-ins. Relax and enjoy the outdoors on the front pergola or in the backyard oasis with covered patio, fenced yard, lovely landscaping & stone fountain. Hardwood floors are found throughout most of the home. The large master suite features loads of closet space, master bath with double sinks, custom vanity and a huge walk-in linen/storage closet (6x5) right off of main bedroom. The 3rd floor is unfinished attic space but includes a 10 x 10 room perfect for a home office, craft room, etc. Pella Architectural Series windows and the custom beveled glass in the French doors and front entry door add to the charm of this beautiful home. The attention to detail is outstanding in this lovely home. Schedule your tour today!
Sold for $537,000
$537,000
9 Wisteria Dr, Dayton, OH 45419
4beds
2,393sqft
SingleFamily
Built in 1921
6,098 Square Feet Lot
$567,200 Zestimate®
$224/sqft
$2,969 Estimated rent
Home value
$567,200
$510,000 - $630,000
$2,969/mo
Zestimate® history
Owner options
List your home for rent
$2,969/mo
Rent Zestimate®
Find your next renter with Zillow Rental Manager. Plus, with online applications, you can quickly screen prospective tenants – for free.
$2,969/mo
Rent Zestimate®
Refinance and save
$3,676/mo
Est. payment
Refinancing to a lower rate could help reduce your monthly payments and save thousands over the life of the loan.
$3,676/mo
Est. payment
Explore your selling options
Work with a Zillow partner agent
Leverage their expertise and Zillow's premium Showcase listings to get your home seen by more buyers.
Get startedList with your own agent
Get your home in front of millions of buyers by listing it on Zillow.
Learn how to do itSell it yourself
Take full control of how buyers see your home on Zillow by listing For Sale by Owner (FSBO).
List your homeWhat's special
Lovely landscapingFenced yardCraft roomBuilt-in deskFrench doorsCustom vanityLarge family
Facts & features
Interior
Bedrooms & bathrooms
- Bedrooms: 4
- Bathrooms: 4
- Full bathrooms: 3
- 1/2 bathrooms: 1
Heating
- Other
Cooling
- Central
Features
- Basement: Full, Crawl Space, Semi-Finished
- Has fireplace: Yes
Interior area
- Total interior livable area: 2,393 sqft
Property
Parking
- Total spaces: 2
- Parking features: Garage - Detached
Features
- Levels: 2 Story
- Exterior features: Other
Lot
- Size: 6,098 Square Feet
Details
- Parcel number: Q71002110057
- Zoning: Residential
Construction
Type & style
- Home type: SingleFamily
Condition
- Year built: 1921
Utilities & green energy
- Utilities for property: City Water, Sanitary Sewer, 220 Volt Outlet
Community & HOA
Location
- Region: Dayton
Financial & listing details
- Price per square foot: $224/sqft
- Tax assessed value: $338,000
- Annual tax amount: $9,801
Price history
| Date | Event | Price |
|---|---|---|
| 6/9/2025 | Sold | $537,000+9.6%$224/sqft |
Source: Public Record Report a problem | ||
| 11/3/2022 | Sold | $489,900+2.1%$205/sqft |
Source: Public Record Report a problem | ||
| 9/13/2022 | Pending sale | $479,900$201/sqft |
Source: DABR MLS #872151 Report a problem | ||
| 9/12/2022 | Listed for sale | $479,900$201/sqft |
Source: DABR MLS #872151 Report a problem | ||
| 8/27/2022 | Pending sale | $479,900$201/sqft |
Source: DABR MLS #872151 Report a problem | ||
| 8/22/2022 | Listed for sale | $479,900+219.9%$201/sqft |
Source: DABR MLS #872151 Report a problem | ||
| 2/26/1998 | Sold | $150,000+17.2%$63/sqft |
Source: Public Record Report a problem | ||
| 10/17/1997 | Sold | $128,000$53/sqft |
Source: Public Record Report a problem | ||
Public tax history
| Year | Property taxes | Tax assessment |
|---|---|---|
| 2025 | $9,801 +6.1% | $118,300 |
| 2024 | $9,240 +4.7% | $118,300 |
| 2023 | $8,829 +4.2% | $118,300 +24.8% |
| 2022 | $8,475 +0% | $94,790 |
| 2021 | $8,472 +0.3% | $94,790 |
| 2020 | $8,445 +10.2% | $94,790 +19% |
| 2019 | $7,662 +8.7% | $79,670 |
| 2018 | $7,052 +1.3% | $79,670 |
| 2017 | $6,958 +3.6% | $79,670 +14% |
| 2016 | $6,716 +6.2% | $69,900 |
| 2015 | $6,323 +1.4% | $69,900 |
| 2014 | $6,233 | $69,900 |
Find assessor info on the county website
Neighborhood: 45419
Nearby homes
- $420,5003 bd3 ba2.2k sqft11 Wisteria Dr, Dayton, OH 45419Off Market
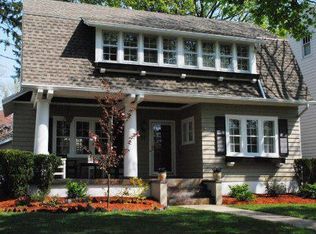
- $395,0003 bd2 ba1.6k sqft7 Wisteria Dr, Dayton, OH 45419Sold
- $474,9004 bd4 ba2.4k sqft25 Wisteria Dr, Dayton, OH 45419Off Market
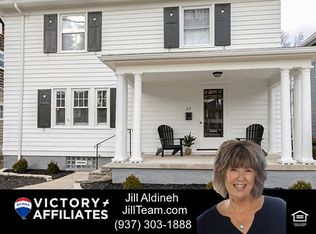
- $354,200-- bd-- ba-- sqft824 Far Hills Ave, Oakwood, OH 45419Off Market
- $662,4007 bd5 ba5k sqft820 Far Hills Ave, Dayton, OH 45419Off Market
- $472,8003 bd3 ba2.4k sqft26 E Dixon Ave, Dayton, OH 45419Off Market
- $503,1004 bd2 ba2.4k sqft29 Wisteria Dr, Dayton, OH 45419Off Market
- $491,7004 bd3 ba2k sqft20 E Dixon Ave, Dayton, OH 45419Off Market
Nearby schools
GreatSchools rating
- 8/10Harman Elementary SchoolGrades: 1-6Distance: 0.2 mi
- 9/10Oakwood Junior High SchoolGrades: 7-8Distance: 0.2 mi
- 10/10Oakwood High SchoolGrades: 9-12Distance: 0.2 mi
Schools provided by the listing agent
- District: Oakwood
Source: The MLS. This data may not be complete. We recommend contacting the local school district to confirm school assignments for this home.
Get a cash offer in 3 minutes
Find out how much your home could sell for in as little as 3 minutes with a no-obligation cash offer.
Estimated market value
$567,200
Get a cash offer in 3 minutes
Find out how much your home could sell for in as little as 3 minutes with a no-obligation cash offer.
Estimated market value
$567,200
- Ohio
- Montgomery County
- Oakwood
- 45419
- 9 Wisteria Dr
Nearby cities
Nearby zip codes
Other Oakwood Topics
