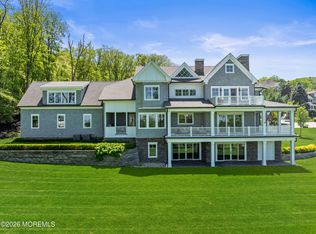
Welcome to 9 Withers Lane, a breathtaking custom estate nestled on 2.07 acres of the most beautifully landscaped and flowered property in the area. Built in 2009 this residence offers the perfect balance of timeless elegance and modern functionality, designed to meet the needs of today's discerning buyer. The main home features five spacious bedrooms, five full baths, and two half baths, with an open floor plan ideal for both relaxed living and grand entertaining. Walk into a foyer and great room with soaring ceilings and a view of your resort styled backyard. Rich woodwork and coffered ceilings highlight the home's craftsmanship, especially in the stunning office/ 2nd family room. The updated (2023) state-of-the-art kitchen is the heart of the home, boasts new Thermador appliances and an oversized center island. The primary suite is a private sanctuary with a sitting room, fireplace, and his-and-her walk-in closets. An oversized first-floor guest suite adds flexibility for extended family or visitors. The fully finished basement, approximately 2,400 square feet, includes a stunning home theater, wet bar, and plenty of space for a gym, office or entertaining. Outside, the resort-like grounds are as functional as they are beautiful, featuring a heated gunite pool with integrated spa and waterfall, full house natural gas generator, exquisite sound system and outdoor lighting, and expansive, flat lawn areas designed for relaxation and recreation. The property also includes a guest house complete with its own living room, kitchen, bathroom, and laundry - perfect for guests, extended stays or multi generational living. A heated three-car garage and easy access to a 40-minute ferry ride to Manhattan make this the ideal home for both luxurious living and effortless commuting.
Pending
$2,999,900
9 Withers Lane, Atlantic Highlands, NJ 07716
5beds
6,025sqft
Single Family Residence
Built in 2009
2.07 Acres Lot
$2,829,900 Zestimate®
$498/sqft
$-- HOA
What's special
Oversized first-floor guest suiteStunning home theaterHis-and-her walk-in closetsOversized center islandFive spacious bedroomsWet barHeated three-car garage
- 83 days
- 866
- 37
Zillow last checked:
Listing updated:
Listed by:
Christian Giamanco 732-996-1292,
EXP Realty
Source: MoreMLS,MLS#: 22618178
Facts & features
Interior
Bedrooms & bathrooms
- Bedrooms: 5
- Bathrooms: 8
- Full bathrooms: 6
- 1/2 bathrooms: 2
Rooms
- Room types: Bonus Room
Bedroom
- Area: 252
- Dimensions: 18 x 14
Bedroom
- Area: 212.16
- Dimensions: 15.6 x 13.6
Bedroom
- Area: 256
- Dimensions: 16 x 16
Bedroom
- Area: 208
- Dimensions: 16 x 13
Bedroom
- Area: 224
- Dimensions: 16 x 14
Other
- Area: 384
- Dimensions: 24 x 16
Breakfast
- Area: 192
- Dimensions: 16 x 12
Dining room
- Area: 336
- Dimensions: 21 x 16
Exercise room
- Area: 440
- Dimensions: 22 x 20
Foyer
- Area: 176
- Dimensions: 16 x 11
Great room
- Area: 400
- Dimensions: 20 x 20
Other
- Area: 342
- Dimensions: 19 x 18
Kitchen
- Area: 368
- Dimensions: 23 x 16
Kitchen
- Description: Guest House
- Area: 88
- Dimensions: 11 x 8
Laundry
- Area: 85
- Dimensions: 17 x 5
Laundry
- Description: Guest House
- Area: 36
- Dimensions: 9 x 4
Living room
- Description: Guest House
- Area: 357
- Dimensions: 21 x 17
Office
- Area: 288
- Dimensions: 18 x 16
Office
- Area: 323
- Dimensions: 17 x 19
Other
- Area: 225
- Dimensions: 15 x 15
Rec room
- Area: 225
- Dimensions: 15 x 15
Rec room
- Area: 225
- Dimensions: 15 x 15
Heating
- Natural Gas, 3+ Zoned Heat
Cooling
- Central Air, 3+ Zoned AC
Features
- Balcony, Ceilings - 9Ft+ 1st Flr, Conservatory, Dec Molding, Wet Bar, Recessed Lighting
- Flooring: Ceramic Tile, Wood
- Basement: Ceilings - High,Finished,Full,Heated
- Attic: Attic,Pull Down Stairs
- Number of fireplaces: 3
Interior area
- Total structure area: 6,025
- Total interior livable area: 6,025 sqft
Property
Parking
- Total spaces: 3
- Parking features: Asphalt, Driveway, Oversized
- Attached garage spaces: 3
- Has uncovered spaces: Yes
Features
- Stories: 3
- Exterior features: Swimming, Lighting
- Has private pool: Yes
- Pool features: Fenced, Gunite, In Ground, Pool Equipment, Pool House, Self Cleaner, Pool/Spa Combo
- Fencing: Fenced Area
Lot
- Size: 2.07 Acres
- Features: Cul-De-Sac, Dead End Street, Irregular Lot
Details
- Parcel number: 320071100000002302
- Zoning description: Residential, Single Family
Construction
Type & style
- Home type: SingleFamily
- Architectural style: Custom,Colonial
- Property subtype: Single Family Residence
Materials
- Stone
- Roof: Timberline
Condition
- New construction: No
- Year built: 2009
Community & HOA
Community
- Security: Security System
- Subdivision: None
HOA
- Has HOA: No
Location
- Region: Atlantic Highlands
Financial & listing details
- Price per square foot: $498/sqft
- Tax assessed value: $1,981,700
- Annual tax amount: $31,985
- Date on market: 6/18/2026
- Inclusions: Washer, Wall Oven, Window Treatments, Timer Thermostat, Blinds/Shades, Ceiling Fan(s), Counter Top Range, Dishwasher, Central Vacuum, Dryer, Double Oven, Microwave, Security System, Stove Hood, Refrigerator, Sauna, Garage Door Opener, Gas Grill, Gas Cooking, Generator
Estimated market value
$2,829,900
$2.69M - $2.97M
$6,767/mo
Price history
| Date | Event | Price |
|---|---|---|
| 8/17/2026 | Pending sale | $2,999,900$498/sqft |
Source:  MoreMLS #22618178 Report a problem MoreMLS #22618178 Report a problem | ||
| 6/18/2026 | Listed for sale | $2,999,900-7.7%$498/sqft |
Source: MoreMLS #22618178 Report a problem | ||
| 8/12/2025 | Listing removed | $3,250,000$539/sqft |
Source: MoreMLS #22520477 Report a problem | ||
| 7/11/2025 | Listed for sale | $3,250,000+97%$539/sqft |
Source: MoreMLS #22520477 Report a problem | ||
| 7/6/2018 | Sold | $1,650,000-5.7%$274/sqft |
Source: MoreMLS #21810454 Report a problem | ||
| 4/24/2018 | Pending sale | $1,750,000$290/sqft |
Source: Gloria Nilson Co. Real Estate #21810454 Report a problem | ||
| 3/20/2018 | Listed for sale | $1,750,000+897.2%$290/sqft |
Source: Gloria Nilson & Co. Real Estate #21810454 Report a problem | ||
| 6/20/2016 | Sold | $175,500-90%$29/sqft |
Source: Agent Provided Report a problem | ||
| 4/15/2016 | Price change | $1,750,000-2.8%$290/sqft |
Source: Heritage House Sotheby's International Realty #21601130 Report a problem | ||
| 1/11/2016 | Price change | $1,800,000-12.2%$299/sqft |
Source: Heritage House Sotheby's International Realty #21601130 Report a problem | ||
| 10/19/2015 | Listed for sale | $2,050,000+41.4%$340/sqft |
Source: Heritage House Sotheby's International Realty #21539985 Report a problem | ||
| 10/14/2009 | Sold | $1,450,000$241/sqft |
Source: Public Record Report a problem | ||
Public tax history
| Year | Property taxes | Tax assessment |
|---|---|---|
| 2025 | $32,599 +2.7% | $1,981,700 +2.7% |
| 2024 | $31,757 -2.7% | $1,930,500 +2.8% |
| 2023 | $32,643 -3.9% | $1,878,200 +4.1% |
| 2022 | $33,983 -1.7% | $1,804,700 +8.6% |
| 2021 | $34,553 +7.6% | $1,661,200 +0.9% |
| 2020 | $32,121 +38.8% | $1,646,400 +8.3% |
| 2019 | $23,135 | $1,520,900 +5.6% |
| 2018 | $23,135 -27.9% | $1,440,400 -5.3% |
| 2017 | $32,076 +4% | $1,521,000 +1% |
| 2016 | $30,842 +0.9% | $1,505,200 +4.2% |
| 2015 | $30,567 +2.3% | $1,443,900 +3.4% |
| 2014 | $29,883 +1.5% | $1,396,400 |
| 2013 | $29,436 +1% | $1,396,400 |
| 2012 | $29,143 +18.8% | $1,396,400 +9.2% |
| 2011 | $24,531 +4.1% | $1,278,800 -6.4% |
| 2010 | $23,574 | $1,366,600 |
Find assessor info on the county website
Monthly payment
Est. payment
Payment breakdown
Explore the cost of this home by adjusting the details. Changes won't be saved.Climate risks
Neighborhood: Leonardville
Nearby schools
Schools provided by the listing agent
- Elementary: Navesink Elementary
- Middle: Bayshore
- High: Middle South
Source: MoreMLS. This data may not be complete. We recommend contacting the local school district to confirm school assignments for this home.
- $1,166,1006 bd5 ba1.7k sqft5 Southside Ave, Atlantic Highlands, NJ 07716Off Market
- $2,213,6006 bd4 ba4.5k sqft5 Southside Ave #A, Atlantic Highlands, NJ 07716Off Market
- $--2.74 acres8 Withers Ln, Atlantic Highlands, NJ 07716Off Market

- $3,138,1005 bd5 ba5.6k sqft11 Withers Ln, Atlantic Highlands, NJ 07716Off Market
Similar homes
- $3,199,9995 bd5 ba5.2k sqft11 Beacon Hill Road, Atlantic Highlands, NJ 07716For Sale
 MLS ID #22603380, Michele Kiely-Richards, Weichert Realtors-Rumson. MoreMLS
 - $2,999,9994 bd4 ba3.7k sqft18 Belvidere Road, Atlantic Highlands, NJ 07716For Sale
 MLS ID #22621341, Deborah L James, Serhant New Jersey LLC. MoreMLS
 - $2,699,0005 bd6 ba5.9k sqft423 Navesink River Road, Middletown, NJ 07748For Sale
 MLS ID #22611520, Mario Venancio, Berkshire Hathaway HomeServices Fox & Roach - Rumson. MoreMLS
 - $3,200,0005 bd6 ba6.9k sqft216 Holland Road, Holmdel, NJ 07733For Sale
 MLS ID #22626843, Doreen DeMarco, Berkshire Hathaway HomeServices Fox & Roach - Holmdel. MoreMLS
 - $2,800,0006 bd5 ba6.8k sqft4 Prestwick Court, Holmdel, NJ 07733For SaleMLS ID #22625246, Christian Giamanco, EXP Realty. MoreMLS
- $3,400,0006 bd6 ba7.4k sqft600 Little Silver Point Road, Little Silver, NJ 07739For SaleMLS ID #22616781, Helen Mary Maresca, Heritage House Sotheby's International Realty. MoreMLS
- $3,400,0006 bd8 ba8.2k sqft10 Hop Brook Lane, Holmdel, NJ 07733For SaleMLS ID #22622215, Christian Giamanco, EXP Realty. MoreMLS
- $3,425,0005 bd7 ba8.2k sqft2 Hop Brook Lane, Holmdel, NJ 07733For SaleMLS ID #22620788, Lillian LoRusso, Serhant New Jersey LLC. MoreMLS
- $2,800,0006 bd7 ba7.7k sqft32 Takolusa Drive, Holmdel, NJ 07733For SaleMLS ID #22620840, Vincent Aquilino, Imperial Realty Properties. MoreMLS
- $3,099,9994 bd6 ba3.2k sqft94 Park Avenue, Fair Haven, NJ 07704New ConstructionMLS ID #22623878, Scott T Gilbert, O'Brien Realty, LLC. MoreMLS
- $2,290,0006 bd5 ba5.4k sqft45 Centerville Road, Holmdel, NJ 07733For SaleMLS ID #22618347, Gerine A Skamarak, EXIT Realty East Coast Shirvanian. MoreMLS
- $3,699,9995 bd3 ba4.1k sqft52 Shrewsbury Drive, Rumson, NJ 07760For SaleMLS ID #22622994, Scott T Gilbert, O'Brien Realty, LLC. MoreMLS
- $2,890,0005 bd3 ba3.4k sqft360 Norwood Avenue, West Long Branch, NJ 07764For SaleMLS ID #22626771, Matthew Taetsch, Corcoran Baer & McIntosh. MoreMLS
- $2,795,0004 bd4 ba3.1k sqft25 Surrey Lane, Ocean Twp, NJ 07712For SaleMLS ID #22612463, Esther Silvera, Silvera Realty Co.. MoreMLS
- $2,495,0005 bd7 ba6.7k sqft1 Parkwood Lane, Colts Neck, NJ 07722For SaleMLS ID #22625041, Anthony Nelson, Coldwell Banker Realty. MoreMLS
- $3,599,0006 bd8 ba7.7k sqft24 Embry Farm Road, Marlboro, NJ 07746For SaleMLS ID #22617582, John Natale, Real Broker, LLC- Fairfield. MoreMLS
- $4,175,0005 bd6 ba5.3k sqft33 Highland Avenue, Monmouth Beach, NJ 07750For SaleMLS ID #22623909, Betsy Nilson Martinelly, Brokers 3 Realtors. MoreMLS
- $2,349,9995 bd5 ba5.9k sqft8 Blueberry Hill, Marlboro, NJ 07746For SaleMLS ID #22626801, Theresa Balbi, RE/MAX Central. MoreMLS
- $2,288,0007 bd7 ba6.5k sqft427 Fawns Run, Morganville, NJ 07751For SaleMLS ID #22619306, Gerine A Skamarak, EXIT Realty East Coast Shirvanian. MoreMLS
