This stunning custom colonial home presents a rare opportunity to own a residence in one of the most sought-after developments in South
Orangetown! Brimming with character and charm, the home welcomes you with custom stone accents, and an expansive cedar front porch leading into a dramatic two-story foyer.
Designed for comfort and elegance, the home boasts 9-foot ceilings and large transom windows, allowing natural light to pour in. A breathtaking two-story great room offers sweeping views of the private, level, and beautifully landscaped setting.
The heart of the home is a gourmet kitchen, featuring custom-built wood cabinetry, a large center island, spacious eat in area, and high-end professional appliances, including a Subzero refrigerator, Viking and Thermador ovens, and a Miele dishwasher. The sun-filled breakfast nook adds to this kitchens unique charm.
Throughout this home luxurious details abound including the gorgeous Turret designs, tall oversized windows, a true Butlers pantry, intricate moldings, a built-in sound system, and beautiful finished hardwood floors on main level. Upstairs you will love the oversized serene primary suite with walk in closet, and the sumptuous primary bath with whirlpool and large shower. Additional bedrooms all have abundant closets and provide great space for all. The gorgeously appointed fully finished, walk-out basement provides additional space for recreation or entertaining. The oversized three car garage and expansive yard, with invisible fence for dogs and full irrigation system add to this homes appeal. Brand new Roof, Newly painted exterior Hardi plank siding and newly stained decking and porch, 4 Central Air conditioning units: 2 units replaced 2023, 2 units replaced within last 10 years.
Ideally situated near the Palisades Interstate Parkway (PIP) and just 15 minutes from the George Washington Bridge (GWB), this perfectly situated home offers a perfect blend of tranquility and convenience. Don’t miss this extraordinary opportunity!
Sold for $1,426,000
Street View
$1,426,000
9 WO Bauer Lane, Orangeburg, NY 10962
5beds
4,434sqft
Single Family Residence, Residential
Built in 1999
0.9 Acres Lot
$1,546,500 Zestimate®
$322/sqft
$6,651 Estimated rent
Home value
$1,546,500
$1.42M - $1.67M
$6,651/mo
Zestimate® history
Owner options
List your home for rent
$6,651/mo
Rent Zestimate®
Find your next renter with Zillow Rental Manager. Plus, with online applications, you can quickly screen prospective tenants – for free.
$6,651/mo
Rent Zestimate®
Refinance and save
$9,757/mo
Est. payment
Refinancing to a lower rate could help reduce your monthly payments and save thousands over the life of the loan.
$9,757/mo
Est. payment
Explore your selling options
Work with a Zillow partner agent
Leverage their expertise and Zillow's premium Showcase listings to get your home seen by more buyers.
Get startedList with your own agent
Get your home in front of millions of buyers by listing it on Zillow.
Learn how to do itSell it yourself
Take full control of how buyers see your home on Zillow by listing For Sale by Owner (FSBO).
List your homeWhat's special
Zillow last checked:
Listing updated:
Listed by:
Theresa M May 845-729-3030,
Howard Hanna Rand Realty 845-634-4202
Bought with:
Caitlin D. Schlaffer, 10401392500
Keller Williams Rlty Integrity
Source: OneKey® MLS as distributed by MLS GRID,MLS#: 819183
Facts & features
Interior
Bedrooms & bathrooms
- Bedrooms: 5
- Bathrooms: 5
- Full bathrooms: 4
- 1/2 bathrooms: 1
Primary bedroom
- Level: Second
Bedroom 1
- Description: Could be Home Office
- Level: First
Bedroom 2
- Level: Second
Bedroom 3
- Level: Second
Bedroom 4
- Level: Second
Primary bathroom
- Level: Second
Bathroom 1
- Level: First
Bathroom 2
- Level: Second
Bathroom 5
- Level: Lower
Bonus room
- Level: Lower
Dining room
- Level: First
Family room
- Level: First
Kitchen
- Level: First
Laundry
- Level: First
Lavatory
- Level: First
Living room
- Level: First
Office
- Level: First
Heating
- Baseboard, Hot Water
Cooling
- Central Air
Appliances
- Included: Dishwasher, Dryer, Electric Water Heater, Gas Range, Microwave, Refrigerator, Stainless Steel Appliance(s), Washer
- Laundry: Laundry Room
Features
- First Floor Bedroom, First Floor Full Bath, Cathedral Ceiling(s), Ceiling Fan(s), Central Vacuum, Chandelier, Chefs Kitchen, Crown Molding, Double Vanity, Eat-in Kitchen, Entrance Foyer, Formal Dining, His and Hers Closets, Kitchen Island, Primary Bathroom, Sound System
- Flooring: Hardwood
- Basement: Finished,Full,Walk-Out Access
- Attic: Full
- Number of fireplaces: 1
Interior area
- Total structure area: 4,434
- Total interior livable area: 4,434 sqft
Property
Parking
- Total spaces: 3
- Parking features: Attached, Driveway
- Garage spaces: 3
- Has uncovered spaces: Yes
Features
- Levels: Two
- Patio & porch: Patio, Porch
- Fencing: Other
Lot
- Size: 0.9 Acres
- Features: Back Yard, Corner Lot, Cul-De-Sac, Level, Sprinklers In Front, Sprinklers In Rear
- Residential vegetation: Partially Wooded
Details
- Parcel number: 39248906402000010230000000
- Special conditions: None
Construction
Type & style
- Home type: SingleFamily
- Architectural style: Colonial
- Property subtype: Single Family Residence, Residential
Materials
- HardiPlank Type
Condition
- Actual
- Year built: 1999
Utilities & green energy
- Sewer: Public Sewer
- Water: Public
- Utilities for property: Natural Gas Connected, Sewer Connected, Underground Utilities
Community & HOA
HOA
- Has HOA: No
Location
- Region: Orangeburg
Financial & listing details
- Price per square foot: $322/sqft
- Tax assessed value: $529,800
- Annual tax amount: $38,603
- Date on market: 3/7/2025
- Cumulative days on market: 3 days
- Listing agreement: Exclusive Right To Sell
- Exclusions: selected window treatments, safe
Price history
| Date | Event | Price |
|---|---|---|
| 6/30/2025 | Sold | $1,426,000+11.8%$322/sqft |
Source:  OneKey® MLS as distributed by MLS GRID #819183 Report a problem OneKey® MLS as distributed by MLS GRID #819183 Report a problem | ||
| 3/19/2025 | Pending sale | $1,275,000$288/sqft |
Source: OneKey® MLS as distributed by MLS GRID #819183 Report a problem | ||
| 3/11/2025 | Listing removed | $1,275,000$288/sqft |
Source: OneKey® MLS as distributed by MLS GRID #819183 Report a problem | ||
| 3/7/2025 | Listed for sale | $1,275,000+10.9%$288/sqft |
Source: OneKey® MLS as distributed by MLS GRID #819183 Report a problem | ||
| 11/7/2013 | Sold | $1,150,000-7.3%$259/sqft |
Source: OneKey® MLS as distributed by MLS GRID #H548364 Report a problem | ||
| 7/18/2013 | Listed for sale | $1,240,000+588.9%$280/sqft |
Source: Better Homes and Gardens Rand Realty #548364 Report a problem | ||
| 10/8/1996 | Sold | $180,000$41/sqft |
Source: Public Record Report a problem | ||
Public tax history
| Year | Property taxes | Tax assessment |
|---|---|---|
| 2025 | -- | $450,000 -15.1% |
| 2024 | -- | $529,800 |
| 2023 | -- | $529,800 |
| 2022 | -- | $529,800 |
| 2021 | -- | $529,800 |
| 2020 | -- | $529,800 |
| 2019 | -- | $529,800 |
| 2018 | -- | $529,800 |
| 2017 | $33,255 | $529,800 |
| 2016 | -- | $529,800 |
| 2015 | -- | $529,800 |
| 2014 | -- | $529,800 |
| 2013 | -- | $529,800 |
| 2012 | -- | $529,800 |
| 2011 | -- | $529,800 |
| 2010 | -- | $529,800 |
| 2009 | -- | $529,800 |
| 2007 | -- | $529,800 |
| 2006 | -- | $529,800 |
| 2005 | -- | $529,800 -2.8% |
| 2004 | -- | $545,000 -5.6% |
| 2003 | -- | $577,200 |
| 2002 | -- | $577,200 |
| 2001 | -- | $577,200 |
| 2000 | -- | $577,200 |
Find assessor info on the county website
Neighborhood: 10962
Nearby homes
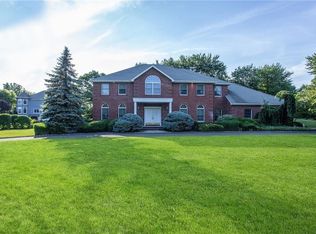
- $1,566,3005 bd5 ba4.2k sqft15 Wo Bauer Ln, Orangeburg, NY 10962Off Market
- $2,187,5006 bd7 ba6.5k sqft3 Wo Bauer Ln, Orangeburg, NY 10962Off Market

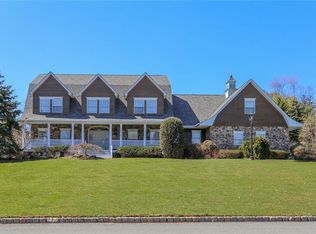
- $1,683,3004 bd4 ba4.5k sqft10 Wo Bauer Ln, Orangeburg, NY 10962Off Market
- $1,716,9004 bd3 ba4.2k sqft4 Wo Bauer Ln, Orangeburg, NY 10962Off Market
- $1,512,3006 bd4 ba3.3k sqft19 Wo Bauer Ln, Orangeburg, NY 10962Off Market
- $2,079,0006 bd6 ba5k sqft6 Sherwood Ln, Orangeburg, NY 10962Off Market
- $1,230,4003 bd3 ba2.9k sqft1 Dorsey Ct, Orangeburg, NY 10962Off Market
- $1,273,6264 bd5 ba4.4k sqft8 Wo Bauer Ln, Orangeburg, NY 10962Off Market
Nearby schools
GreatSchools rating
- 6/10Evans Park SchoolGrades: K-4Distance: 2.1 mi
- 5/10Pearl River Middle SchoolGrades: 5-7Distance: 2.1 mi
- 6/10Pearl River High SchoolGrades: 8-12Distance: 2.1 mi
Schools provided by the listing agent
- Elementary: Contact Agent
- Middle: Pearl River Middle School
- High: Pearl River High School
Source: OneKey® MLS as distributed by MLS GRID. This data may not be complete. We recommend contacting the local school district to confirm school assignments for this home.
Get a cash offer in 3 minutes
Find out how much your home could sell for in as little as 3 minutes with a no-obligation cash offer.
Estimated market value
$1,546,500
Get a cash offer in 3 minutes
Find out how much your home could sell for in as little as 3 minutes with a no-obligation cash offer.
Estimated market value
$1,546,500
- New York
- Rockland County
- Orangeburg
- 10962
- 9 WO Bauer Lane
Nearby cities
Nearby zip codes
Other Orangeburg Topics
