**Have received multiple offers. Please submit Highest & Best by Monday, 2/17 @ 6pm.* * Welcome to this must-see home in the Willowbrook Farms area of Mullica Hill, NJ, situated in the highly sought-after Clearview School District and a 2-minute drive to the Historic Main Street restaurants, sweet eateries, unique shops, and the Ella Harris Recreation park. Upon entering the home, you are greeted with a two-story foyer open to the upstairs and overlooking the large living area with cathedral ceilings and palladium windows. Most of the home interior has been freshly painted along with new rugs installed throughout the first floor, including the stairs leading to the second-floor landing and hallways. This spacious home includes over 3,200 square feet of living space, along with a large 2,000 sq ft. basement with high ceilings. You can enjoy a meal in the formal dining area or the eat-in kitchen looking out on a beautiful, tiered deck spanning the entire back width of the house with a large backyard and tree lined property line. The first floor is further complemented with two bonus rooms, presenting opportunities for offices, game rooms or many other possibilities while enjoying direct access to the deck and backyard. The second floor has four bedrooms and two full baths. The primary bedroom has a walk-in closet, a large bathroom with new tile floors and a garden tub. This home also features plenty of areas for storage and a two-car garage. Two brand new HVAC units were installed in 2024 and a new water heater in 2022. This is a beautiful home ready to make new memories, such an opportunity you don’t want to miss.
Sold for $652,500
$652,500
9 Woodduck Dr, Mullica Hill, NJ 08062
4beds
3,246sqft
Single Family Residence
Built in 1994
0.63 Acres Lot
$694,500 Zestimate®
$201/sqft
$3,591 Estimated rent
Home value
$694,500
$625,000 - $771,000
$3,591/mo
Zestimate® history
Owner options
List your home for rent
$3,591/mo
Rent Zestimate®
Find your next renter with Zillow Rental Manager. Plus, with online applications, you can quickly screen prospective tenants – for free.
$3,591/mo
Rent Zestimate®
Refinance and save
$4,916/mo
Est. payment
Refinancing to a lower rate could help reduce your monthly payments and save thousands over the life of the loan.
$4,916/mo
Est. payment
Explore your selling options
Work with a Zillow partner agent
Leverage their expertise and Zillow's premium Showcase listings to get your home seen by more buyers.
Get startedList with your own agent
Get your home in front of millions of buyers by listing it on Zillow.
Learn how to do itSell it yourself
Take full control of how buyers see your home on Zillow by listing For Sale by Owner (FSBO).
List your homeWhat's special
Eat-in kitchenCathedral ceilingsTwo-car garageNew rugsNew water heaterBrand new hvac unitsTree lined property line
Zillow last checked:
Listing updated:
Listed by:
David Hutchins 856-321-1212,
Keller Williams Realty - Cherry Hill
Bought with:
Chris Wharton, 1866431
Long & Foster Real Estate, Inc.
Source: Bright MLS,MLS#: NJGL2050618
Facts & features
Interior
Bedrooms & bathrooms
- Bedrooms: 4
- Bathrooms: 3
- Full bathrooms: 2
- 1/2 bathrooms: 1
- Main level bathrooms: 1
Rooms
- Room types: Living Room, Dining Room, Primary Bedroom, Bedroom 2, Bedroom 3, Bedroom 4, Kitchen, Laundry, Office, Bathroom 2, Bonus Room, Primary Bathroom
Primary bedroom
- Features: Ceiling Fan(s), Walk-In Closet(s)
- Level: Upper
- Area: 266 Square Feet
- Dimensions: 19 x 14
Bedroom 2
- Features: Ceiling Fan(s)
- Level: Upper
- Area: 110 Square Feet
- Dimensions: 11 x 10
Bedroom 3
- Features: Walk-In Closet(s), Cathedral/Vaulted Ceiling
- Level: Upper
- Area: 140 Square Feet
- Dimensions: 14 x 10
Bedroom 4
- Features: Ceiling Fan(s)
- Level: Upper
- Area: 252 Square Feet
- Dimensions: 14 x 18
Primary bathroom
- Features: Flooring - Ceramic Tile, Skylight(s)
- Level: Upper
- Area: 99 Square Feet
- Dimensions: 9 x 11
Bathroom 2
- Level: Upper
Bonus room
- Features: Ceiling Fan(s)
- Level: Main
- Area: 130 Square Feet
- Dimensions: 13 x 10
Dining room
- Features: Ceiling Fan(s)
- Level: Main
- Area: 14 Square Feet
- Dimensions: 14 x 1
Kitchen
- Level: Main
- Area: 182 Square Feet
- Dimensions: 14 x 13
Laundry
- Level: Main
Living room
- Features: Skylight(s), Ceiling Fan(s), Cathedral/Vaulted Ceiling
- Level: Main
- Area: 416 Square Feet
- Dimensions: 32 x 13
Office
- Features: Ceiling Fan(s)
- Level: Main
- Area: 130 Square Feet
- Dimensions: 13 x 10
Heating
- Forced Air, Natural Gas
Cooling
- Central Air, Electric
Appliances
- Included: Gas Water Heater
- Laundry: Main Level, Lower Level, Laundry Room
Features
- Basement: Full
- Has fireplace: No
Interior area
- Total structure area: 3,246
- Total interior livable area: 3,246 sqft
- Finished area above ground: 3,246
- Finished area below ground: 0
Property
Parking
- Total spaces: 2
- Parking features: Garage Faces Front, Garage Door Opener, Inside Entrance, Concrete, Attached
- Attached garage spaces: 2
- Has uncovered spaces: Yes
Accessibility
- Accessibility features: Accessible Entrance, 2+ Access Exits
Features
- Levels: Two
- Stories: 2
- Pool features: None
Lot
- Size: 0.63 Acres
Details
- Additional structures: Above Grade, Below Grade
- Parcel number: 0800055 0800020
- Zoning: R1
- Special conditions: Standard
Construction
Type & style
- Home type: SingleFamily
- Architectural style: Contemporary
- Property subtype: Single Family Residence
Materials
- Frame
- Foundation: Concrete Perimeter
Condition
- New construction: No
- Year built: 1994
Utilities & green energy
- Sewer: Public Sewer
- Water: Public
Community & HOA
Community
- Subdivision: Willowbrook Farms
HOA
- Has HOA: Yes
- HOA fee: $225 annually
- HOA name: WILLOWBROOK FARMS
Location
- Region: Mullica Hill
- Municipality: HARRISON TWP
Financial & listing details
- Price per square foot: $201/sqft
- Tax assessed value: $352,300
- Annual tax amount: $11,632
- Date on market: 12/7/2024
- Listing agreement: Exclusive Right To Sell
- Listing terms: Cash,Conventional,FHA
- Ownership: Fee Simple
Price history
| Date | Event | Price |
|---|---|---|
| 3/21/2025 | Sold | $652,500+1.2%$201/sqft |
Source:  Bright MLS #NJGL2050618 Report a problem Bright MLS #NJGL2050618 Report a problem | ||
| 3/2/2025 | Contingent | $645,000$199/sqft |
Source: Bright MLS #NJGL2050618 Report a problem | ||
| 2/20/2025 | Pending sale | $645,000$199/sqft |
Source: Bright MLS #NJGL2050618 Report a problem | ||
| 2/3/2025 | Price change | $645,000-7.2%$199/sqft |
Source: Bright MLS #NJGL2050618 Report a problem | ||
| 12/7/2024 | Listed for sale | $695,000$214/sqft |
Source: Bright MLS #NJGL2050618 Report a problem | ||
Public tax history
| Year | Property taxes | Tax assessment |
|---|---|---|
| 2025 | $11,281 | $352,300 |
| 2024 | $11,281 -1.1% | $352,300 |
| 2023 | $11,400 +1% | $352,300 |
| 2022 | $11,288 +2.4% | $352,300 |
| 2021 | $11,027 +5.1% | $352,300 |
| 2020 | $10,491 +2.8% | $352,300 |
| 2019 | $10,203 | $352,300 |
| 2018 | $10,203 -0.1% | $352,300 |
| 2017 | $10,208 +2.9% | $352,300 +3.2% |
| 2016 | $9,918 +4.2% | $341,400 |
| 2015 | $9,515 +2.2% | $341,400 |
| 2014 | $9,313 +4.8% | $341,400 +1.2% |
| 2013 | $8,890 +2.1% | $337,500 |
| 2012 | $8,708 -1.2% | $337,500 |
| 2011 | $8,812 +2.8% | $337,500 |
| 2010 | $8,573 -0.8% | $337,500 +57.2% |
| 2009 | $8,642 | $214,700 |
| 2008 | -- | $214,700 |
| 2007 | -- | $214,700 |
| 2006 | -- | $214,700 |
| 2005 | -- | $214,700 |
| 2004 | -- | $214,700 |
| 2003 | -- | $214,700 |
| 2002 | -- | $214,700 |
| 2001 | -- | $214,700 |
Find assessor info on the county website
Neighborhood: 08062
Nearby homes
- $546,4004 bd2 ba3.1k sqft7 Woodduck Dr, Mullica Hill, NJ 08062Off Market
- $539,3003 bd3 ba2.4k sqft11 Woodduck Dr, Mullica Hill, NJ 08062Off Market
- $695,0004 bd3 ba4.3k sqft69 Woodstown Rd, Mullica Hill, NJ 08062Sold
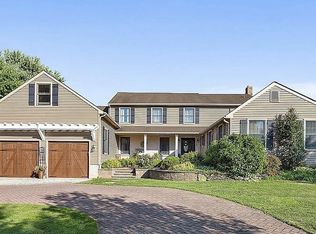
- $595,600-- bd-- ba2.2k sqft5 Woodduck Dr, Mullica Hill, NJ 08062Off Market
- $657,100-- bd-- ba3.1k sqft201 Teal Rd, Mullica Hill, NJ 08062Off Market
- $619,7004 bd3 ba2.6k sqft6 Woodduck Dr, Mullica Hill, NJ 08062Off Market
- $564,3003 bd3 ba1.9k sqft8 Woodduck Dr, Mullica Hill, NJ 08062Off Market
- $612,5004 bd3 ba2.6k sqft4 Woodduck Dr, Mullica Hill, NJ 08062Off Market
Nearby schools
GreatSchools rating
- 8/10Harrison Township Elementary SchoolGrades: PK-3Distance: 1.5 mi
- 6/10Clearview Regional Middle SchoolGrades: 7-8Distance: 2.3 mi
- 8/10Clearview Regional High SchoolGrades: 9-12Distance: 2.1 mi
Schools provided by the listing agent
- Middle: Clearview Regional
- High: Clearview Regional
- District: Harrison Township
Source: Bright MLS. This data may not be complete. We recommend contacting the local school district to confirm school assignments for this home.
Get a cash offer in 3 minutes
Find out how much your home could sell for in as little as 3 minutes with a no-obligation cash offer.
Estimated market value
$694,500
Get a cash offer in 3 minutes
Find out how much your home could sell for in as little as 3 minutes with a no-obligation cash offer.
Estimated market value
$694,500
- New Jersey
- Gloucester County
- Mullica Hill
- 08062
- 9 Woodduck Dr
Nearby cities
Nearby zip codes
Other Mullica Hill Topics
