Skip main navigation
Active
  • Price cut: $50K (7/7)
    $1,150,000

    9 Wooded Hill Ln, Randolph Twp., NJ 07869

    6beds
    3,504sqft
    : 
    Loading
    Get pre-qualified
    Single Family Residence
    Built in 1971
    0.85 Acres Lot
    $-- Zestimate®
    $328/sqft
    $35/mo HOA

    What's special

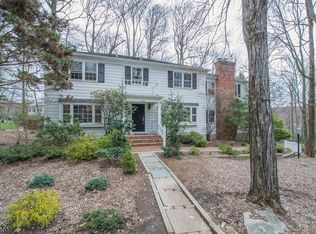
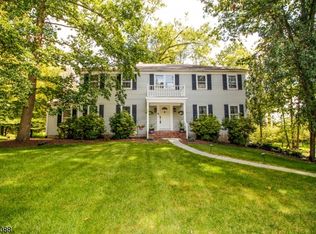
    You too can now live in Randolph! Nestled on a private wooded lot in Randolph Township's highly desirable Shongum Lake section, this spacious 6-bedroom home offers a rare opportunity to enjoy privacy, space, and lake community living in one of Morris County's most sought-after neighborhoods. Known for its natural beauty, established surroundings, and strong sense of community, Shongum Lake offers access to swimming, kayaking, fishing, and community activities. Featuring 3 full baths, a powder room, and a 3-car garage, this expansive residence provides flexibility for entertaining, work-from-home needs, and a variety of living arrangements. A desirable first-floor bedroom suite includes its own full bathroom and private living room, ideal for guests, extended living, or a private office retreat. Sun-filled interiors and generously sized rooms create an inviting flow that balances open gathering spaces with private retreats. The kitchen opens directly to a large 45 x 14 deck overlooking the private backyard, offering the perfect setting for entertaining, outdoor dining, or relaxing among mature trees and peaceful surroundings. The spacious 723 sq. ft. basement with garage entrance offers endless possibilities for a media room, home gym, recreation area, or private den. Conveniently located near parks, shopping, dining, major commuter routes, and within the Randolph Township school district, this home offers space, functionality, and the sought-after Shongum Lake lifestyle.
    49 days
    |
    1,518
    |
    44
    |

    Zillow last checked:

    Listing updated:

    Listed by:

    Robert John Yencha 908-319-0497,

    Weichert Realtors

    Source: GSMLS,MLS#: 4031313MLS Logo

      Facts & features

      Interior

      Bedrooms & bathrooms
      • Bedrooms: 6
      • Bathrooms: 4
      • Full bathrooms: 3
      • 1/2 bathrooms: 1
      Primary bedroom
      • Description: Full Bath
      Bedroom 1
      • Level: Second
      • Area: 285
      • Dimensions: 15 x 19
      Bedroom 2
      • Level: First
      • Area: 240
      • Dimensions: 12 x 20
      Bedroom 3
      • Level: Second
      • Area: 96
      • Dimensions: 16 x 6
      Bedroom 4
      • Level: Second
      • Area: 182
      • Dimensions: 13 x 14
      Bedroom 5
      • Area: 204
      • Dimensions: 17 x 12
      Primary bathroom
      • Features: Stall Shower
      Dining room
      • Features: Formal Dining Room
      • Level: First
      • Area: 196
      • Dimensions: 14 x 14
      Family room
      • Level: First
      • Area: 330
      • Dimensions: 15 x 22
      Kitchen
      • Features: Breakfast Bar, Eat-in Kitchen, Pantry
      • Level: First
      • Area: 320
      • Dimensions: 20 x 16
      Living room
      • Level: First
      • Area: 315
      • Dimensions: 21 x 15
      Basement
      • Features: GarEnter, GreatRm, Storage
      Heating
      • 1 Unit, Forced Air, Natural Gas
      Cooling
      • 1 Unit, Central Air
      Appliances
      • Included: Carbon Monoxide Detector, Gas Cooktop, Dishwasher, Dryer, Refrigerator, Washer, Gas Water Heater
      • Laundry: Laundry Room
      Features
      • Bedroom, Foyer, In-Law Floorplan
      • Flooring: Laminate, Tile, Wood
      • Windows: Blinds, Drapes
      • Basement: Yes,Partially Finished
      • Number of fireplaces: 1
      • Fireplace features: Family Room, Wood Burning
      Interior area
      • Total structure area: 3,504
      • Total interior livable area: 3,504 sqft

      Property

      Parking
      • Total spaces: 4
      • Parking features: 2 Car Width, Asphalt, Attached Garage, Finished Garage, Garage Door Opener, Oversized
      • Attached garage spaces: 3
      • Uncovered spaces: 4
      Features
      • Patio & porch: Deck, Patio
      Lot
      • Size: 0.85 Acres
      • Dimensions: .85 AC
      • Features: Level, Wooded
      Details
      • Parcel number: 2332001480000000500000

      Construction

      Type & style
      • Home type: SingleFamily
      • Architectural style: Colonial
      • Property subtype: Single Family Residence
      Materials
      • Aluminum Siding, Brick
      • Roof: Asphalt Shingle
      Condition
      • Year built: 1971

      Utilities & green energy

      • Gas: Gas-Natural
      • Sewer: Public Sewer
      • Water: Public
      • Utilities for property: Underground Utilities, Natural Gas Connected, Fiber Optic Available, Garbage Extra Charge

      Community & HOA

      Community
      • Security: Carbon Monoxide Detector
      • Subdivision: Shongum Lake
      HOA
      • Has HOA: Yes
      • HOA fee: $420 annually
      Location
      • Region: Randolph

      Financial & listing details

      • Price per square foot: $328/sqft
      • Tax assessed value: $579,000
      • Annual tax amount: $16,976
      • Date on market: 6/11/2026
      • Ownership type: Fee Simple

        Estimated market value

        Not available

        Estimated sales range

        Not available

        $7,181/mo

        Price history

        DateEventPrice
        7/7/2026Price change$1,150,000-4.2%$328/sqft
        Source: GSMLS #4031313 Report a problem
        6/11/2026Listed for sale$1,200,000+171.5%$342/sqft
        Source: GSMLS #4031313 Report a problem
        11/7/2018Sold$442,000-16.4%$126/sqft
        Source: GSMLS #3478764 Report a problem
        9/5/2018Price change$529,000-11.8%$151/sqft
        Source: Keller Williams Realty Mid Town Direct Realty #3478764 Report a problem
        8/28/2018Price change$599,450-5%$171/sqft
        Source: Keller Williams Realty Mid Town Direct Realty #3478764 Report a problem
        6/12/2018Listed for sale$631,000+75.3%$180/sqft
        Source: KELLER WILLIAMS MID-TOWN DIRECT #3478764 Report a problem
        9/15/1997Sold$360,000$103/sqft
        Source: Public Record Report a problem

        Public tax history

        YearProperty taxesTax assessment
        2025$16,391 $579,000
        2024$16,391 +2.6%$579,000
        2023$15,980 +3.3%$579,000
        2022$15,477 +0.8%$579,000
        2021$15,355 +0.9%$579,000
        2020$15,214 +1.3%$579,000 -1.2%
        2019$15,021 +1.3%$586,300
        2018$14,833 -4.5%$586,300
        2017$15,540 +1.2%$586,300 +38.1%
        2016$15,354 +1.6%$424,600
        2015$15,116 -1.5%$424,600
        2014$15,352 +2.1%$424,600 -3.5%
        2013$15,035 +2.1%$440,000
        2012$14,722 +3.8%$440,000
        2011$14,186 +3.7%$440,000
        2010$13,680 +2.2%$440,000
        2009$13,385 $440,000
        2008-- $440,000
        2007-- $440,000
        2006-- $440,000
        2005-- $440,000
        2004-- $440,000
        2003-- $440,000
        2002-- $440,000
        2001-- $440,000
        Find assessor info on the county website

        Monthly payment

        Est. payment

        Payment breakdown

        Explore the cost of this home by adjusting the details. Changes won't be saved.
        All calculations are estimates and provided by Zillow, Inc. for informational purposes only. Actual amounts may vary.
        HOA fees may include property taxes on listings classified as Co-Ops. Contact the listing agent and/or owner for fee details.
        Mortgage interest rates are dependent on a number of factors, including credit score, down payment, and repayment length. Interest rate data provided by Zillow Group Marketplace, Inc. as of 1/1/1970 from various mortgage lenders with which we have lead or other similar arrangements; the Estimated Payment is an average of those rates.
        See how much you could borrow to make a competitive offer.

        Climate risks

        Neighborhood: 07869

        Getting around

        2 / 100
        Car-Dependent
        7 / 100
        Somewhat Bikeable

        Nearby schools

        GreatSchools rating
        Schools provided by the listing agent
        • Elementary: Shongum
        • Middle: Randolph
        • High: Randolph

        Source: GSMLS. This data may not be complete. We recommend contacting the local school district to confirm school assignments for this home.

        A local agent can set up tours, give advice and negotiate with sellers.

        A local lender can help you make sure your offer is ready when you are.

        Browse local experts

        Similar homes