Outstanding custom-built Sprawling Cape in Plaistow, NH offers unparalleled craftsmanship and exceptional amenities! Situated on over 9 acres of land with proximity to shopping, schools, and I-495. If you like open space and enjoy entertaining, this is the perfect place for gathering with friends and family. This home will make a lasting impression with features galore. The master bedroom is located on the first floor with en suite, jacuzzi tub, walk-in closet, and private access to outdoor porch and pool. Additionally, there are two bedrooms, a dining room, office space & full bath. The kitchen is open to the family room with custom wood counter tops, tile floor and a cozy fireplace. There is a two-car attached garage with BONUS workshop above. The second floor boasts two large rooms, hardwood floors and 3/4 bath. If you enjoy the outdoors, nature, and privacy this property has it all. Relax with a good book on the wrap around farmer's porch or close your eyes and imagine yourself at a five-star resort in the back yard with a heated inground pool, hot tub & stone built-in outdoor fireplace with rotisserie. This meticulously kept home has an abundance of space inside and out and awaits you to make it your own and build lasting memories. Check out the 3D virtual tour and list of updated items and key features to see all this property has to offer. No appointment needed if attending open house.
Sold for $900,000
$900,000
9 Woodland Dr, Plaistow, NH 03865
3beds
2,924sqft
SingleFamily
Built in 1996
9.64 Acres Lot
$920,100 Zestimate®
$308/sqft
$5,749 Estimated rent
Home value
$920,100
$846,000 - $994,000
$5,749/mo
Zestimate® history
Owner options
List your home for rent
$5,749/mo
Rent Zestimate®
Find your next renter with Zillow Rental Manager. Plus, with online applications, you can quickly screen prospective tenants – for free.
$5,749/mo
Rent Zestimate®
Refinance and save
$5,899/mo
Est. payment
Refinancing to a lower rate could help reduce your monthly payments and save thousands over the life of the loan.
$5,899/mo
Est. payment
Explore your selling options
Work with a Zillow partner agent
Leverage their expertise and Zillow's premium Showcase listings to get your home seen by more buyers.
Get startedList with your own agent
Get your home in front of millions of buyers by listing it on Zillow.
Learn how to do itSell it yourself
Take full control of how buyers see your home on Zillow by listing For Sale by Owner (FSBO).
List your homeWhat's special
Facts & features
Interior
Bedrooms & bathrooms
- Bedrooms: 3
- Bathrooms: 4
- Full bathrooms: 2
- 3/4 bathrooms: 1
- 1/2 bathrooms: 1
Heating
- Forced air, Oil
Cooling
- Central
Appliances
- Included: Dryer, Washer
Features
- Flooring: Tile, Carpet, Hardwood
- Basement: Yes
- Has fireplace: Yes
Interior area
- Total interior livable area: 2,924 sqft
Property
Parking
- Total spaces: 2
- Parking features: Garage - Attached
Features
- Exterior features: Vinyl
- Has spa: Yes
Lot
- Size: 9.64 Acres
Details
- Parcel number: PLSWM37B037L000000
Construction
Type & style
- Home type: SingleFamily
Materials
- Roof: Asphalt
Condition
- Year built: 1996
Utilities & green energy
- Electric: 200 Amp, Generator Ready
- Sewer: Private
- Utilities for property: Telephone Available, Cable - Available
Community & HOA
Location
- Region: Plaistow
Financial & listing details
- Price per square foot: $308/sqft
- Tax assessed value: $661,100
- Annual tax amount: $13,698
Price history
| Date | Event | Price |
|---|---|---|
| 5/23/2025 | Sold | $900,000+38.5%$308/sqft |
Source: Public Record Report a problem | ||
| 1/19/2021 | Sold | $650,000-3%$222/sqft |
Source:  PrimeMLS #4838213 Report a problem PrimeMLS #4838213 Report a problem | ||
| 12/23/2020 | Contingent | $670,000$229/sqft |
Source:  Keller Williams via MLS #4838213 Report a problem Keller Williams via MLS #4838213 Report a problem | ||
| 11/11/2020 | Listed for sale | $670,000+6.4%$229/sqft |
Source: Keller Williams Gateway Realty/Salem #4838213 Report a problem | ||
| 11/30/2018 | Listing removed | $629,900$215/sqft |
Source: Century 21 North East #72417225 Report a problem | ||
| 10/23/2018 | Price change | $629,900-2.9%$215/sqft |
Source: Century 21 North East #4724817 Report a problem | ||
| 10/20/2018 | Price change | $649,000-0.1%$222/sqft |
Source: Cameron Prestige, LLC #72409834 Report a problem | ||
| 9/19/2018 | Listed for sale | $649,900$222/sqft |
Source: Cameron Prestige, LLC #4719237 Report a problem | ||
Public tax history
| Year | Property taxes | Tax assessment |
|---|---|---|
| 2024 | $13,698 -7.3% | $661,100 |
| 2023 | $14,769 +17.5% | $661,100 |
| 2022 | $12,568 +6.3% | $661,100 +21% |
| 2020 | $11,827 +1.6% | $546,280 |
| 2019 | $11,641 +13.5% | $546,280 +31% |
| 2018 | $10,255 +2.6% | $417,020 |
| 2017 | $9,992 +6.5% | $417,020 |
| 2016 | $9,383 -3.7% | $417,020 +3.4% |
| 2015 | $9,748 +10.6% | $403,460 +15% |
| 2014 | $8,817 +2.8% | $350,870 +1.1% |
| 2011 | $8,574 | $346,970 |
Find assessor info on the county website
Neighborhood: 03865
Nearby homes
- $434,7003 bd1 ba1k sqft7 Woodland Dr, Plaistow, NH 03865Off Market
- $492,5003 bd1 ba1.1k sqft5 Woodland Dr, Plaistow, NH 03865Off Market
- $437,4003 bd1 ba1.2k sqft24 North Ave, Plaistow, NH 03865Off Market
- $409,6002 bd3 ba1k sqft3 Woodland Dr, Plaistow, NH 03865Off Market
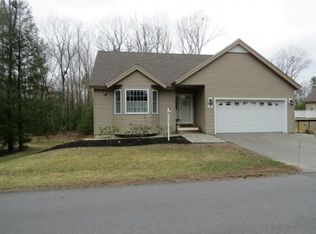
- $762,0003 bd2 ba2.2k sqft18 North Ave, Plaistow, NH 03865Off Market
- $550,6003 bd1 ba1.3k sqft6 Woodland Dr, Plaistow, NH 03865Off Market
- $475,0003 bd1 ba1.3k sqft20 North Ave, Plaistow, NH 03865For Sale
- $603,0004 bd3 ba2.6k sqft22 North Ave, Plaistow, NH 03865Off Market
Nearby schools
GreatSchools rating
- 4/10Pollard Elementary SchoolGrades: PK-5Distance: 1.4 mi
- 5/10Timberlane Regional Middle SchoolGrades: 6-8Distance: 2.2 mi
- 5/10Timberlane Regional High SchoolGrades: 9-12Distance: 2.2 mi
Schools provided by the listing agent
- Elementary: Pollard Elementary School
- Middle: Pollard
- High: Timberlane Regional High Sch
- District: Timberlane Regional
Source: The MLS. This data may not be complete. We recommend contacting the local school district to confirm school assignments for this home.
Get a cash offer in 3 minutes
Find out how much your home could sell for in as little as 3 minutes with a no-obligation cash offer.
Estimated market value
$920,100
Get a cash offer in 3 minutes
Find out how much your home could sell for in as little as 3 minutes with a no-obligation cash offer.
Estimated market value
$920,100
- New Hampshire
- Rockingham County
- Plaistow
- 03865
- 9 Woodland Dr
Nearby cities
Nearby zip codes
Other Plaistow Topics
