Skip main navigation
Closed
  • $645,000

    9 Woodland Way, Painted Post, NY 14870

    3beds
    2,334sqft
    Single Family Residence
    Built in 2018
    0.76 Acres Lot
    $674,100 Zestimate®
    $276/sqft
    $3,227 Estimated rent

    Home value

    $674,100

    Estimated sales range

    Not available

    $3,227/mo

    Zestimate® history
    Loading
    Loading...

    Owner options

    List your home for rent

    $3,227/mo

    Rent Zestimate®

    Find your next renter with Zillow Rental Manager. Plus, with online applications, you can quickly screen prospective tenants – for free.

    Learn more

    $3,227/mo

    Rent Zestimate®

    Refinance and save

    $4,822/mo

    Est. payment

    Refinancing to a lower rate could help reduce your monthly payments and save thousands over the life of the loan.

    See today's rates

    $4,822/mo

    Est. payment

    Explore your selling options

    Work with a Zillow partner agent

    Leverage their expertise and Zillow's premium Showcase listings to get your home seen by more buyers.

    Get started

    List with your own agent

    Get your home in front of millions of buyers by listing it on Zillow.

    Learn how to do it

    Sell it yourself

    Take full control of how buyers see your home on Zillow by listing For Sale by Owner (FSBO).

    List your home

    What's special

    Majestic floor-to-ceiling fireplaceStone accentsVaulted executive-level bathArchitectural dramaSerene wooded viewsOpen-concept layoutStunning black walnut built-ins
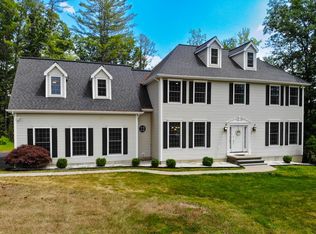
    Executive living awaits—welcome to 9 Woodland Way, a striking modern ranch in prestigious New Woodland Park, where luxury, privacy, and location converge. Built in 2018 and masterfully designed with thoughtful sophistication rarely seen in our region, this home sits on a private .76-acre lot with no neighbors behind—just serene wooded views. All this just 12 minutes from Corning’s charming downtown, world-class dining, and vibrant arts scene, and within easy reach of the Finger Lakes and endless outdoor adventure. Inside, the home stuns with architectural drama and refined detail at every turn. Up-lit 13 foot coffered ceilings in the dining room set the stage for elegant entertaining. Soaring 11+ foot ceilings flow throughout the well-appointed kitchen, culminating in an 18-foot vaulted great room anchored by 2 tone maple built-ins and a majestic floor-to-ceiling fireplace. The executive study is a showpiece in itself, featuring stunning black walnut built-ins and desk, and a sleek modern fireplace—an inspiring space for work or creativity. The finishes are uncompromising: stone accents throughout, upscale lighting, and an open-concept layout that blends modern style with timeless warmth. The expansive owner’s suite is your personal sanctuary, with double tray ceiling, a custom maple walk-in closet, and vaulted executive-level bath that offers a soaking tub, dual vanities, and luxury finishes. Thoughtful touches throughout- Wide-board tongue and groove French oak hardwoods, Trex decking and gas quick-connector for your bbq grill, Moen pot-filler and built-in Sub-Zero fridge with 2-drawer freezer, double ovens with additional warming drawer, built-in speakers and so much more. And there’s more: an unfinished basement with full open egress windows and 9 foot ceilings offers over 2,000 sq ft of possibilities—additional bedrooms, a theater, gym, or whatever your lifestyle demands. This is executive living redefined—rare in quality, rich in detail, and ready to impress.

    Zillow last checked:

    Listing updated:

    Listed by:

    Daniel J. Mower 607-207-6257,

    Keller Williams Realty Southern Tier & Finger Lakes

    Bought with:

    Julie M. (Jules) Costello, 10401282603

    Warren Real Estate

    Source: NYSAMLSs,MLS#: R1618397MLS LogoOriginating MLS: Elmira Corning Regional Association Of REALTORS

    Facts & features

    Interior

    Bedrooms & bathrooms
    • Bedrooms: 3
    • Bathrooms: 3
    • Full bathrooms: 2
    • 1/2 bathrooms: 1
    • Main level bathrooms: 3
    • Main level bedrooms: 3
    Heating
    • Gas, Zoned, Forced Air
    Cooling
    • Zoned, Central Air
    Appliances
    • Included: Convection Oven, Double Oven, Dryer, Dishwasher, Gas Cooktop, Gas Water Heater, Microwave, Refrigerator, Washer, Water Softener Owned
    • Laundry: Main Level
    Features
    • Breakfast Bar, Ceiling Fan(s), Cathedral Ceiling(s), Entrance Foyer, Granite Counters, Great Room, Library, Pantry, Sliding Glass Door(s), Storage, Bedroom on Main Level, Convertible Bedroom, Bath in Primary Bedroom, Main Level Primary, Primary Suite
    • Flooring: Carpet, Ceramic Tile, Hardwood, Varies
    • Doors: Sliding Doors
    • Windows: Thermal Windows
    • Basement: Egress Windows,Full
    • Number of fireplaces: 2
    Interior area
    • Total structure area: 2,334
    • Total interior livable area: 2,334 sqft

    Property

    Parking
    • Total spaces: 2
    • Parking features: Attached, Garage, Garage Door Opener, Other
    • Attached garage spaces: 2
    Accessibility
    • Accessibility features: Accessible Bedroom, No Stairs
    Features
    • Levels: One
    • Stories: 1
    • Patio & porch: Deck
    • Exterior features: Blacktop Driveway, Deck, Fully Fenced
    • Fencing: Full
    Lot
    • Size: 0.76 Acres
    • Dimensions: 150 x 220
    • Features: Rectangular, Rectangular Lot, Residential Lot
    Details
    • Additional structures: Shed(s), Storage
    • Parcel number: 4642893160090001047000
    • Special conditions: Standard

    Construction

    Type & style
    • Home type: SingleFamily
    • Architectural style: Contemporary,Ranch
    • Property subtype: Single Family Residence
    Materials
    • Stone, Vinyl Siding
    • Foundation: Poured
    • Roof: Asphalt,Architectural,Shingle
    Condition
    • Resale
    • Year built: 2018
    Details
    • Builder model: Stephen Cardamone

    Utilities & green energy

    • Electric: Underground, Circuit Breakers
    • Sewer: Connected
    • Water: Connected, Public
    • Utilities for property: Cable Available, Electricity Connected, High Speed Internet Available, Sewer Connected, Water Connected

    Community & HOA

    Community
    • Subdivision: Woodland Park
    Location
    • Region: Painted Post

    Financial & listing details

    • Price per square foot: $276/sqft
    • Tax assessed value: $610,000
    • Annual tax amount: $18,322
    • Date on market: 7/3/2025
    • Cumulative days on market: 60 days
    • Listing terms: Cash,Conventional,FHA,VA Loan

    Price history

    DateEventPrice
    10/31/2025Sold$645,000-4.4%$276/sqft
    Source: NYSAMLSs #R1618397 Report a problem
    10/9/2025Pending sale$675,000$289/sqft
    Source: NYSAMLSs #R1618397 Report a problem
    9/2/2025Contingent$675,000$289/sqft
    Source: NYSAMLSs #R1618397 Report a problem
    8/27/2025Price change$675,000-2.2%$289/sqft
    Source: NYSAMLSs #R1618397 Report a problem
    7/3/2025Listed for sale$690,000+14%$296/sqft
    Source: NYSAMLSs #R1618397 Report a problem
    9/29/2022Sold$605,000+11%$259/sqft
    Source: Public Record Report a problem
    8/9/2018Sold$545,000+581.3%$234/sqft
    Source: Public Record Report a problem
    6/1/2007Sold$80,000-84.3%$34/sqft
    Source: Public Record Report a problem
    4/20/2000Sold$508,105$218/sqft
    Source: Public Record Report a problem

    Public tax history

    YearProperty taxesTax assessment
    2025-- $610,000
    2024-- $610,000 +13%
    2023-- $540,000
    2022-- $540,000
    2021-- $540,000
    2020-- $540,000
    2019-- $540,000 +54.3%
    2018-- $350,000 +495.2%
    2017$2,182 $58,800
    2016-- $58,800
    2015-- $58,800
    2014-- $58,800 -4.9%
    2013-- $61,800
    2012-- $61,800
    2011-- $61,800
    2010-- $61,800
    2009-- $61,800
    2008-- $61,800 +4.7%
    2007-- $59,000
    2006-- $59,000
    2005-- $59,000
    2004-- $59,000
    2003-- $59,000
    2002-- $59,000
    2001-- $59,000
    2000-- $59,000
    Find assessor info on the county website

    Neighborhood: Gang Mills

    Nearby schools

    GreatSchools rating
    Schools provided by the listing agent
    • Elementary: Erwin Valley Elementary
    • Middle: Corning-Painted Post Middle
    • High: Corning-Painted Post East High
    • District: Corning-Painted Post

    Source: NYSAMLSs. This data may not be complete. We recommend contacting the local school district to confirm school assignments for this home.