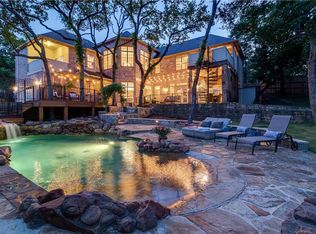
Beautiful 5 bedroom, 4 bath Trophy Club home nestled in on a corner lot on a quiet tree lined cul-de-sac. You are warmly welcomed the moment you enter the foyer with brick flooring. Stunning formal dining room with wood burning fireplace! Elegant French doors lead to a comfortable home office. The inviting living room with a stately fireplace, built-ins, and large windows sits at the heart of the home. Enviable eat-in kitchen boasts built-in stainless steel appliances, an island, large pantry, ample prep space, and a bright breakfast nook. The downstairs primary bedroom offers an ensuite bath with dual sinks, a separate shower, soaking tub, and 2 walk-in closets. Guest bedroom with ensuite bath on the first floor. Spacious secondary bedrooms and bath on the second floor. The fifth bedroom can easily be used as a media room or game room featuring a wet bar. You will appreciate the private backyard with mature trees that provides additional outdoor entertainment space! 3D tour online!
Sold
Price Unknown
9 Woodlands Ct, Trophy Club, TX 76262
5beds
3,565sqft
Single Family Residence
Built in 1987
0.34 Acres Lot
$780,800 Zestimate®
$--/sqft
$4,861 Estimated rent
Home value
$780,800
$734,000 - $835,000
$4,861/mo
Zestimate® history
Owner options
List your home for rent
$4,861/mo
Rent Zestimate®
Find your next renter with Zillow Rental Manager. Plus, with online applications, you can quickly screen prospective tenants – for free.
$4,861/mo
Rent Zestimate®
Refinance and save
Refinancing to a lower rate could help reduce your monthly payments and save thousands over the life of the loan.
Explore your selling options
Work with a Zillow partner agent
Leverage their expertise and Zillow's premium Showcase listings to get your home seen by more buyers.
Get startedList with your own agent
Get your home in front of millions of buyers by listing it on Zillow.
Learn how to do itSell it yourself
Take full control of how buyers see your home on Zillow by listing For Sale by Owner (FSBO).
List your homeWhat's special
Elegant french doorsLarge windowsStunning formal dining roomBright breakfast nookMature treesSpacious secondary bedroomsBrick flooring
Zillow last checked:
Listing updated:
Listed by:
Leeza Hanson 0713511 817-783-4605,
Redfin Corporation 817-783-4605
Bought with:
Ryan Baker
eXp Realty, LLC
Source: NTREIS,MLS#: 20445917
Facts & features
Interior
Bedrooms & bathrooms
- Bedrooms: 5
- Bathrooms: 4
- Full bathrooms: 4
Primary bedroom
- Features: Walk-In Closet(s)
- Level: First
- Dimensions: 17 x 19
Primary bedroom
- Features: Dual Sinks, Linen Closet, Separate Shower
- Level: First
- Dimensions: 15 x 16
Bedroom
- Features: Walk-In Closet(s)
- Level: First
- Dimensions: 13 x 14
Bedroom
- Features: Walk-In Closet(s)
- Level: Second
- Dimensions: 12 x 15
Bedroom
- Features: Walk-In Closet(s)
- Level: Second
- Dimensions: 13 x 12
Bedroom
- Features: Walk-In Closet(s)
- Level: Second
- Dimensions: 16 x 19
Breakfast room nook
- Level: First
- Dimensions: 12 x 12
Dining room
- Level: First
- Dimensions: 15 x 14
Other
- Level: First
- Dimensions: 8 x 9
Other
- Level: Second
- Dimensions: 5 x 11
Other
- Level: First
- Dimensions: 10 x 6
Kitchen
- Features: Kitchen Island, Walk-In Pantry
- Level: First
- Dimensions: 12 x 15
Laundry
- Features: Built-in Features, Utility Sink
- Level: First
- Dimensions: 10 x 8
Living room
- Level: First
- Dimensions: 24 x 18
Office
- Level: First
- Dimensions: 14 x 13
Heating
- Electric, Fireplace(s)
Cooling
- Central Air, Ceiling Fan(s), Electric
Appliances
- Included: Convection Oven, Double Oven, Dishwasher, Electric Cooktop, Electric Oven, Electric Water Heater, Disposal, Microwave, Vented Exhaust Fan
- Laundry: Washer Hookup, Electric Dryer Hookup, Laundry in Utility Room
Features
- Built-in Features, Decorative/Designer Lighting Fixtures, High Speed Internet, Vaulted Ceiling(s), Wired for Sound
- Flooring: Brick, Carpet, Wood
- Windows: Window Coverings
- Has basement: No
- Number of fireplaces: 2
- Fireplace features: Wood Burning
Interior area
- Total interior livable area: 3,565 sqft
Property
Parking
- Total spaces: 3
- Parking features: Garage, Garage Door Opener, Oversized, Garage Faces Rear, RV Access/Parking, Secured, Storage
- Attached garage spaces: 3
Features
- Levels: Two
- Stories: 2
- Patio & porch: Rear Porch, Deck, Front Porch, Covered
- Exterior features: Fire Pit, Rain Gutters
- Pool features: None
- Fencing: Back Yard,Wood
Lot
- Size: 0.34 Acres
- Features: Back Yard, Corner Lot, Cul-De-Sac, Lawn, Landscaped, Many Trees, Sloped, Sprinkler System
Details
- Parcel number: R70960
Construction
Type & style
- Home type: SingleFamily
- Architectural style: Traditional,Detached
- Property subtype: Single Family Residence
Materials
- Brick, Wood Siding
- Foundation: Slab
- Roof: Composition
Condition
- Year built: 1987
Utilities & green energy
- Utilities for property: Electricity Connected, Municipal Utilities, Sewer Available, Separate Meters, Water Available
Community & HOA
Community
- Security: Security System Owned, Security System, Carbon Monoxide Detector(s), Fire Alarm, Smoke Detector(s), Security Lights
- Subdivision: Trophy Club # 9
HOA
- Has HOA: No
Location
- Region: Trophy Club
Financial & listing details
- Tax assessed value: $682,000
- Annual tax amount: $12,645
- Date on market: 10/11/2023
- Cumulative days on market: 152 days
- Listing terms: Cash,Conventional,FHA,VA Loan
- Exclusions: TV, washer, dryer, garage shelves, safe, ring camera
- Electric utility on property: Yes
Price history
| Date | Event | Price |
|---|---|---|
| 11/16/2023 | Sold | -- |
Source: NTREIS #20445917 Report a problem | ||
| 10/25/2023 | Pending sale | $745,900$209/sqft |
Source: NTREIS #20445917 Report a problem | ||
| 10/18/2023 | Contingent | $745,900$209/sqft |
Source: NTREIS #20445917 Report a problem | ||
| 10/11/2023 | Listed for sale | $745,900-0.5%$209/sqft |
Source: NTREIS #20445917 Report a problem | ||
| 9/6/2023 | Listing removed | -- |
Source: NTREIS #20358930 Report a problem | ||
| 6/17/2023 | Price change | $749,900-2.6%$210/sqft |
Source: NTREIS #20358930 Report a problem | ||
| 5/16/2023 | Price change | $769,900-1.3%$216/sqft |
Source: NTREIS #20300805 Report a problem | ||
| 4/14/2023 | Listed for sale | $779,900+14.7%$219/sqft |
Source: NTREIS #20300805 Report a problem | ||
| 10/18/2021 | Sold | -- |
Source: eXp Realty #162982829 Report a problem | ||
| 9/17/2021 | Pending sale | $679,990$191/sqft |
Source: NTREIS #14635340 Report a problem | ||
| 8/12/2021 | Price change | $679,990-2.9%$191/sqft |
Source: NTREIS #14635340 Report a problem | ||
| 7/28/2021 | Listed for sale | $699,990+68.7%$196/sqft |
Source: NTREIS #14635340 Report a problem | ||
| 5/31/2016 | Sold | -- |
Source: Agent Provided Report a problem | ||
| 5/5/2016 | Pending sale | $415,000$116/sqft |
Source: RE/MAX Unlimited #13238796 Report a problem | ||
| 4/24/2016 | Listed for sale | $415,000+18.6%$116/sqft |
Source: RE/MAX Unlimited #13238796 Report a problem | ||
| 4/13/2013 | Listing removed | $349,900$98/sqft |
Source: RE/MAX ON MAIN #11780963 Report a problem | ||
| 7/7/2012 | Price change | $349,900-2.8%$98/sqft |
Source: RE/MAX On Main #11780963 Report a problem | ||
| 6/2/2012 | Listed for sale | $359,900+1.4%$101/sqft |
Source: RE/MAX On Main #11780963 Report a problem | ||
| 4/23/2011 | Listing removed | $354,900$100/sqft |
Source: RE/MAX On Main #11536359 Report a problem | ||
| 3/29/2011 | Price change | $354,900-2.8%$100/sqft |
Source: RE/MAX On Main #11536359 Report a problem | ||
| 1/30/2011 | Listed for sale | $365,000$102/sqft |
Source: RE/MAX on MAIN #11536359 Report a problem | ||
Public tax history
| Year | Property taxes | Tax assessment |
|---|---|---|
| 2025 | $10,384 -11.4% | $682,000 -5.6% |
| 2024 | $11,723 +6.7% | $722,305 +4.8% |
| 2023 | $10,985 -9.2% | $689,154 +10% |
| 2022 | $12,094 +29.7% | $626,504 +39.4% |
| 2021 | $9,327 -2% | $449,269 -0.2% |
| 2020 | $9,519 -3.1% | $449,962 +0.9% |
| 2019 | $9,827 +4.2% | $445,795 +7.6% |
| 2018 | $9,435 -3% | $414,174 +0.7% |
| 2017 | $9,723 | $411,400 -2.6% |
| 2016 | $9,723 +12.3% | $422,518 +3% |
| 2015 | $8,660 | $410,163 +11.2% |
| 2014 | $8,660 | $368,802 +10.1% |
| 2013 | $8,660 | $334,995 +0.5% |
| 2012 | -- | $333,337 +6.5% |
| 2011 | -- | $313,064 -3.6% |
| 2010 | -- | $324,736 -1% |
| 2009 | -- | $327,949 +12.4% |
| 2007 | -- | $291,877 +1.4% |
| 2006 | $7,717 -1.7% | $287,800 +2.1% |
| 2005 | $7,852 | $281,965 +21.6% |
| 2004 | -- | $231,964 -7.5% |
| 2003 | -- | $250,782 +4.9% |
| 2002 | -- | $238,979 +6.5% |
| 2001 | -- | $224,469 |
Find assessor info on the county website
Neighborhood: 76262
Nearby homes
- $638,900-- bd2 ba3.6k sqft8 Woodlands Ct, Trophy Club, TX 76262Off Market
- $550,400-- bd2 ba3k sqft506 Indian Creek Dr, Trophy Club, TX 76262Off Market
- $772,3004 bd4 ba3.1k sqft1 Woodlands Ct, Trophy Club, TX 76262Off Market
- $428,900-- bd2 ba1.9k sqft2 Pin Oak Ct, Trophy Club, TX 76262Off Market
- $615,6004 bd3 ba2.4k sqft7 Woodlands Ct, Trophy Club, TX 76262Off Market
- $533,1004 bd3 ba2.7k sqft3 Pin Oak Ct, Trophy Club, TX 76262Off Market
- $600,1004 bd4 ba3.1k sqft511 Indian Creek Dr, Trophy Club, TX 76262Off Market
- $561,7003 bd3 ba2.5k sqft509 Indian Creek Dr, Trophy Club, TX 76262Off Market
Nearby schools
GreatSchools rating
- 10/10Samuel Beck Elementary SchoolGrades: PK-5Distance: 2.6 mi
- 9/10Medlin Middle SchoolGrades: 6-8Distance: 2.7 mi
- 8/10Byron Nelson High SchoolGrades: 9-12Distance: 2.8 mi
Schools provided by the listing agent
- Elementary: Beck
- Middle: Medlin
- High: Byron Nelson
- District: Northwest ISD
Source: NTREIS. This data may not be complete. We recommend contacting the local school district to confirm school assignments for this home.
Get a cash offer in 3 minutes
Find out how much your home could sell for in as little as 3 minutes with a no-obligation cash offer.
Estimated market value
$780,800
Get a cash offer in 3 minutes
Find out how much your home could sell for in as little as 3 minutes with a no-obligation cash offer.
Estimated market value
$780,800
- Texas
- Denton County
- Trophy Club
- 76262
- 9 Woodlands Ct
