Beautiful ranch/bungalow style home. Nicely landscaped, loaded with mature perennials.Walk through tall hedge to what feels like a secret garden, a patio made from Vermont slate, tiered stone walls for gardening. Freshly sealed driveway, plenty of parking. Oversized deep garage, two garage doors and man door as well as a work bench, lots of room to get things done. Entry from basement into two freshly sheet rocked rooms with 3 large closets, electrical is finished.Ready for an extra 500+ feet of additional living space. Utility room, spotless forced hot air furnace and electrical. You can walk out to a private patio from one of the basement rooms. Upstairs, open concept main living area with 11 foot ceilings, crown molding, bamboo flooring and gas fireplace. Over sized Anderson windows, 400 series. Tall kitchen cabinetry in this chefs kitchen, nice deep sink , all appliances are stainless. 3 season room with beautiful custom designed hardwood floor that opens to patio.Three big bedrooms, to full baths. Primary has soaking tub, 5 foot shower. Both baths have heated floors. First floor stackable washer and dryer. Ceiling fans in all rooms. This home is in great shape, move in condition. Easy highway access.
Closed
Listed by: Perfect Choice Properties, Inc. • Sheryl G Kelly
Bought with: Perfect Choice Properties, Inc.
$650,000
9 Woodlawn Avenue, Bedford, NH 03110
3beds
2,052sqft
Ranch
Built in 2011
10,019 Square Feet Lot
$649,100 Zestimate®
$317/sqft
$3,479 Estimated rent
Home value
$649,100
$617,000 - $682,000
$3,479/mo
Zestimate® history
Owner options
List your home for rent
$3,479/mo
Rent Zestimate®
Find your next renter with Zillow Rental Manager. Plus, with online applications, you can quickly screen prospective tenants – for free.
$3,479/mo
Rent Zestimate®
Refinance and save
$4,331/mo
Est. payment
Refinancing to a lower rate could help reduce your monthly payments and save thousands over the life of the loan.
$4,331/mo
Est. payment
Explore your selling options
Work with a Zillow partner agent
Leverage their expertise and Zillow's premium Showcase listings to get your home seen by more buyers.
Get startedList with your own agent
Get your home in front of millions of buyers by listing it on Zillow.
Learn how to do itSell it yourself
Take full control of how buyers see your home on Zillow by listing For Sale by Owner (FSBO).
List your homeWhat's special
Zillow last checked:
Listing updated:
Listed by:
Sheryl G Kelly,
Perfect Choice Properties, Inc. 603-224-5228
Bought with:
Sheryl G Kelly
Perfect Choice Properties, Inc.
Source: PrimeMLS,MLS#: 5046413
Facts & features
Interior
Bedrooms & bathrooms
- Bedrooms: 3
- Bathrooms: 2
- Full bathrooms: 2
Heating
- Forced Air
Cooling
- Central Air
Appliances
- Included: Dishwasher, Dryer, Range Hood, Gas Range, Refrigerator, Washer, Natural Gas Water Heater
- Laundry: 1st Floor Laundry
Features
- Central Vacuum, Cathedral Ceiling(s), Ceiling Fan(s), Dining Area, Kitchen Island, Kitchen/Living, Primary BR w/ BA, Soaking Tub, Walk-In Closet(s)
- Flooring: Bamboo, Carpet, Marble
- Basement: Climate Controlled,Concrete,Concrete Floor,Full,Insulated,Partially Finished,Roughed In,Interior Stairs,Interior Access,Exterior Entry,Basement Stairs,Walk-Up Access
- Attic: Pull Down Stairs
- Has fireplace: Yes
- Fireplace features: Gas
Interior area
- Total structure area: 2,950
- Total interior livable area: 2,052 sqft
- Finished area above ground: 1,478
- Finished area below ground: 574
Property
Parking
- Total spaces: 2
- Parking features: Paved, Driveway, Garage, Off Street, Parking Spaces 3 - 5
- Garage spaces: 2
- Has uncovered spaces: Yes
Accessibility
- Accessibility features: 1st Floor Bedroom, 1st Floor Full Bathroom, 1st Floor Hrd Surfce Flr, Laundry Access w/No Steps, Paved Parking, 1st Floor Laundry
Features
- Levels: One
- Stories: 1
- Patio & porch: Patio, Enclosed Porch
- Exterior features: Garden, Natural Shade, Other - See Remarks
- Fencing: Full
- Frontage length: Road frontage: 100
Lot
- Size: 10,019 Square Feet
- Features: Landscaped, Sloped, Neighborhood
Details
- Parcel number: BEDDM43B7L1
- Zoning description: GR
Construction
Type & style
- Home type: SingleFamily
- Architectural style: Ranch
- Property subtype: Ranch
Materials
- Stone Exterior, Vinyl Siding
- Foundation: Concrete
- Roof: Architectural Shingle,Asphalt Shingle
Condition
- New construction: No
- Year built: 2011
Utilities & green energy
- Electric: 200+ Amp Service, Circuit Breakers
- Sewer: 1000 Gallon, Private Available
- Utilities for property: Cable at Site, Underground Gas
Community & HOA
Community
- Security: Carbon Monoxide Detector(s), HW/Batt Smoke Detector
Location
- Region: Bedford
Financial & listing details
- Price per square foot: $317/sqft
- Tax assessed value: $478,100
- Annual tax amount: $7,559
- Date on market: 6/13/2025
- Road surface type: Paved
Price history
| Date | Event | Price |
|---|---|---|
| 9/3/2025 | Listing removed | $3,750$2/sqft |
Source: Zillow Rentals Report a problem | ||
| 8/27/2025 | Listed for rent | $3,750$2/sqft |
Source: Zillow Rentals Report a problem | ||
| 7/23/2025 | Sold | $650,000-1.9%$317/sqft |
Source:  PrimeMLS #5046413 Report a problem PrimeMLS #5046413 Report a problem | ||
| 6/21/2025 | Contingent | $662,900$323/sqft |
Source: PrimeMLS #5046413 Report a problem | ||
| 6/13/2025 | Listed for sale | $662,900$323/sqft |
Source: PrimeMLS #5046413 Report a problem | ||
Public tax history
| Year | Property taxes | Tax assessment |
|---|---|---|
| 2024 | $7,559 +6.8% | $478,100 |
| 2023 | $7,076 +0.8% | $478,100 +19.9% |
| 2022 | $7,017 +2.7% | $398,700 |
| 2021 | $6,834 +2.8% | $398,700 +20% |
| 2020 | $6,651 +5.7% | $332,200 |
| 2019 | $6,295 +2.8% | $332,200 +10.7% |
| 2018 | $6,124 +7.9% | $300,200 |
| 2017 | $5,677 -1.5% | $300,200 +16.5% |
| 2016 | $5,763 -1.7% | $257,600 |
| 2015 | $5,863 +1.2% | $257,600 |
| 2014 | $5,796 +1.5% | $257,600 |
| 2013 | $5,711 +13.9% | $257,600 +4.4% |
| 2012 | $5,013 | $246,700 |
Find assessor info on the county website
Neighborhood: 03110
Nearby homes
- $437,6002 bd1 ba1k sqft5 Woodlawn Ave, Bedford, NH 03110Off Market
- $603,6004 bd3 ba2.1k sqft385 Donald St, Bedford, NH 03110Off Market
- $470,5002 bd2 ba1.4k sqft391 Donald St, Bedford, NH 03110Off Market
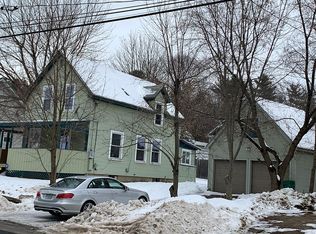
- $556,4003 bd2 ba1.5k sqft11 Woodlawn Ave, Bedford, NH 03110Off Market
- $467,5002 bd1 ba1.3k sqft6 Woodlawn Ave, Bedford, NH 03110Off Market
- $446,4003 bd1 ba1.6k sqft393 Donald St, Bedford, NH 03110Off Market
- $541,7002 bd1 ba1.1k sqft397 Donald St, Bedford, NH 03110Off Market
- $470,3003 bd1 ba1.4k sqft17 Woodlawn Ave, Bedford, NH 03110Off Market
Nearby schools
GreatSchools rating
- 9/10Memorial SchoolGrades: PK-4Distance: 0.8 mi
- 7/10Ross A. Lurgio Middle SchoolGrades: 7-8Distance: 2.8 mi
- 8/10Bedford High SchoolGrades: 9-12Distance: 2.8 mi
Schools provided by the listing agent
- Elementary: Memorial School
- Middle: McKelvie Intermediate School
- High: Bedford High School
- District: Bedford Central School District
Source: PrimeMLS. This data may not be complete. We recommend contacting the local school district to confirm school assignments for this home.
Get a cash offer in 3 minutes
Find out how much your home could sell for in as little as 3 minutes with a no-obligation cash offer.
Estimated market value
$649,100
Get a cash offer in 3 minutes
Find out how much your home could sell for in as little as 3 minutes with a no-obligation cash offer.
Estimated market value
$649,100
- New Hampshire
- Hillsborough County
- Bedford
- 03110
- 9 Woodlawn Avenue
Nearby cities
Nearby zip codes
Other Bedford Topics
