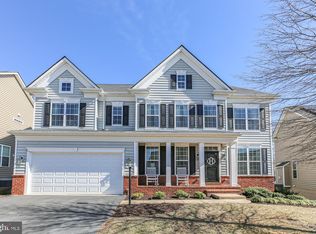
This Augustine Homes Rapidan home design with 4 bedrooms and 4.5 bathrooms is on a cul-de-sac street and backs to some trees and a common area. It has the following: An exterior stone water table; fenced rear yard, rear deck with stairs, gourmet kitchen, gas fireplace, finished basement recreation room with full bathroom and walkout exit. There is also an unfinished room perfect for a 5th bedroom or basement office along with a large storage area perfect for finishing into a separate room next to the utilities. The master suite has a large walk-in closet, tray ceiling with ceiling fan, and luxury tiled bathroom with soaking tub. Other bedrooms include a suite with 2 closets and full bathroom, and 2 spacious bedrooms with a connecting bathroom. The upgraded washer and dryer are in the laundry closet in the second floor hallway. Main floor features include a spacious gourmet kitchen with large island, stainless steel appliances with double ovens, level 3 cabinets are also sure to please! The family room will seat a large family easily. It has a gas fireplace and private rear staircase. There are many other upgrades for you to see. More than $18, 000 in after builder upgrades (fence, deck, blinds) becomes money you don't have to spend. Drive past the special assessments at Embrey Mill and come take a look.
This property is not currently displayed as for sale or rent on Zillow. This may be different from what's on other websites or public sources.