This home is currently under construction and will be ready for occupancy in May 2025. The property is located on a quiet cul-de-sac just 0.4 miles from the middle school with the high school, library and town center just beyond. You can enjoy your deck which overlooks your private backyard and conservation land. The home being constructed is like the ones previously constructed by the builder with the garage and driveway on the right side. Enjoy a large gourmet kitchen with Thermador appliances, island prep sink and externally vented kitchen hood. All six bedrooms are attached to ensuite bathrooms. The basement is finished with a wet bar, exercise room, bedroom and bathroom with plenty of storage. The three-car garage has hot/cold water, electric car charger wiring and is 100% insulated. The home has the latest in energy efficiency construction which provides a healthier indoor environment and lower utility costs throughout the life of the home.
Sold for $2,410,000
$2,410,000
9 Woodmoor Dr, Bedford, MA 01730
6beds
5,400sqft
Single Family Residence
Built in 2025
0.71 Acres Lot
$2,421,700 Zestimate®
$446/sqft
$4,991 Estimated rent
Home value
$2,421,700
$2.23M - $2.64M
$4,991/mo
Zestimate® history
Owner options
List your home for rent
$4,991/mo
Rent Zestimate®
Find your next renter with Zillow Rental Manager. Plus, with online applications, you can quickly screen prospective tenants – for free.
$4,991/mo
Rent Zestimate®
Refinance and save
$15,350/mo
Est. payment
Refinancing to a lower rate could help reduce your monthly payments and save thousands over the life of the loan.
$15,350/mo
Est. payment
Explore your selling options
Work with a Zillow partner agent
Leverage their expertise and Zillow's premium Showcase listings to get your home seen by more buyers.
Get startedList with your own agent
Get your home in front of millions of buyers by listing it on Zillow.
Learn how to do itSell it yourself
Take full control of how buyers see your home on Zillow by listing For Sale by Owner (FSBO).
List your homeWhat's special
Private backyardQuiet cul-de-sacExercise roomIsland prep sinkGourmet kitchenConservation landWet bar
Zillow last checked:
Listing updated:
Listed by:
Darin Thompson 617-819-5850,
Stuart St James, Inc. 617-819-5850
Bought with:
Magali Muller
Coldwell Banker Realty - Belmont
Source: MLS PIN,MLS#: 73296006
Facts & features
Interior
Bedrooms & bathrooms
- Bedrooms: 6
- Bathrooms: 6
- Full bathrooms: 5
- 1/2 bathrooms: 1
Primary bathroom
- Features: Yes
Heating
- Central, Forced Air, Natural Gas
Cooling
- Central Air, Dual
Appliances
- Included: Electric Water Heater, Range, Oven, Dishwasher, Disposal, Microwave, Refrigerator, Freezer
Features
- Wet Bar, Finish - Cement Plaster
- Doors: Insulated Doors
- Windows: Insulated Windows
- Has basement: No
- Number of fireplaces: 1
Interior area
- Total structure area: 5,400
- Total interior livable area: 5,400 sqft
- Finished area above ground: 4,090
- Finished area below ground: 1,310
Property
Parking
- Total spaces: 7
- Parking features: Attached, Garage Faces Side, Insulated, Paved Drive, Off Street, Paved
- Attached garage spaces: 3
- Uncovered spaces: 4
Features
- Patio & porch: Porch, Deck - Composite
- Exterior features: Porch, Deck - Composite, Rain Gutters, Professional Landscaping, Sprinkler System, Decorative Lighting
Lot
- Size: 0.71 Acres
- Features: Wooded, Level
Details
- Parcel number: M:061 P:0036A,352815
- Zoning: B
Construction
Type & style
- Home type: SingleFamily
- Architectural style: Shingle
- Property subtype: Single Family Residence
Materials
- Foundation: Concrete Perimeter
Condition
- New construction: Yes
- Year built: 2025
Utilities & green energy
- Electric: 220 Volts, Circuit Breakers, 200+ Amp Service
- Sewer: Public Sewer
- Water: Public
Green energy
- Energy efficient items: Thermostat
Community & HOA
Community
- Features: Shopping, Tennis Court(s), Park, Walk/Jog Trails, Stable(s), Golf, Medical Facility, Bike Path, Conservation Area, Highway Access, Public School
HOA
- Has HOA: No
Location
- Region: Bedford
Financial & listing details
- Price per square foot: $446/sqft
- Tax assessed value: $771,100
- Annual tax amount: $9,161
- Date on market: 8/13/2025
Price history
| Date | Event | Price |
|---|---|---|
| 5/29/2025 | Sold | $2,410,000-1.6%$446/sqft |
Source: MLS PIN #73296006 Report a problem | ||
| 3/6/2025 | Contingent | $2,448,000$453/sqft |
Source: MLS PIN #73296006 Report a problem | ||
| 9/27/2024 | Listed for sale | $2,448,000$453/sqft |
Source: MLS PIN #73296006 Report a problem | ||
Public tax history
| Year | Property taxes | Tax assessment |
|---|---|---|
| 2025 | $6,652 -27.4% | $552,500 -28.3% |
| 2024 | $9,161 +2.3% | $771,100 +7.5% |
| 2023 | $8,953 -5.3% | $717,400 +3.1% |
| 2022 | $9,450 +1.7% | $695,900 +1.3% |
| 2021 | $9,292 +2.7% | $686,800 |
| 2020 | $9,052 +1.7% | $686,800 |
| 2019 | $8,901 +6.1% | $686,800 +12.4% |
| 2018 | $8,392 -7.9% | $610,800 -0.8% |
| 2017 | $9,116 +3.1% | $615,500 +6.3% |
| 2016 | $8,844 +4.5% | $578,800 |
| 2015 | $8,462 -2.4% | $578,800 +4.9% |
| 2014 | $8,667 +5.8% | $551,700 +3.5% |
| 2013 | $8,189 +2% | $532,800 +0.9% |
| 2012 | $8,029 +5.4% | $527,900 -0.7% |
| 2011 | $7,619 +9.5% | $531,700 |
| 2010 | $6,955 +5.2% | $531,700 |
| 2009 | $6,609 +3.8% | $531,700 -4.9% |
| 2008 | $6,365 -10.2% | $559,300 -10.9% |
| 2007 | $7,087 +1.4% | $627,700 +3% |
| 2006 | $6,990 +7.2% | $609,400 +4.5% |
| 2005 | $6,520 +2.5% | $583,200 +3.8% |
| 2004 | $6,360 +10.4% | $561,800 +5% |
| 2003 | $5,763 +11.3% | $535,100 +21.8% |
| 2001 | $5,178 +10.5% | $439,200 +14.1% |
| 2000 | $4,685 +22.6% | $385,000 +34.7% |
| 1996 | $3,822 | $285,900 |
Find assessor info on the county website
Neighborhood: 01730
Nearby homes
- $2,364,5005 bd5 ba4.1k sqft7 Woodmoor Dr, Bedford, MA 01730Off Market
- $1,112,1003 bd2 ba2.1k sqft10 Woodmoor Dr, Bedford, MA 01730Off Market
- $1,787,7004 bd3 ba3.2k sqft5 Woodmoor Dr, Bedford, MA 01730Off Market
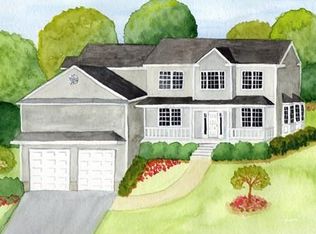
- $940,8004 bd2 ba1.9k sqft8 Woodmoor Dr, Bedford, MA 01730Off Market
- $928,8003 bd2 ba1.4k sqft12 Evans Ave, Bedford, MA 01730Off Market
- $1,163,2004 bd3 ba2.3k sqft10 Evans Ave, Bedford, MA 01730Off Market
- $886,0003 bd1 ba1.4k sqft14 Evans Ave, Bedford, MA 01730Off Market
- $1,046,2003 bd2 ba2.1k sqft8 Evans Ave, Bedford, MA 01730Off Market
Nearby schools
GreatSchools rating
- NADavis Elementary SchoolGrades: PK-2Distance: 0.9 mi
- 9/10John Glenn Middle SchoolGrades: 6-8Distance: 0.3 mi
- 10/10Bedford High SchoolGrades: 9-12Distance: 0.5 mi
Schools provided by the listing agent
- Elementary: Davis/Lane
- Middle: John Glenn
- High: Bedford High
Source: MLS PIN. This data may not be complete. We recommend contacting the local school district to confirm school assignments for this home.
Get a cash offer in 3 minutes
Find out how much your home could sell for in as little as 3 minutes with a no-obligation cash offer.
Estimated market value
$2,421,700
Get a cash offer in 3 minutes
Find out how much your home could sell for in as little as 3 minutes with a no-obligation cash offer.
Estimated market value
$2,421,700
- Massachusetts
- Middlesex County
- Bedford
- 01730
- 9 Woodmoor Dr
Nearby cities
Nearby zip codes
Other Bedford Topics
