Skip main navigation
Off market
Street View
  • $946,000

    9 Woods End Rd, Lagrangeville, NY 12540

    6beds
    5,437sqft
    SingleFamily
    Built in 1986
    3.03 Acres Lot
    $946,000 Zestimate®
    $174/sqft
    $7,936 Estimated rent

    Home value

    $946,000

    $842,000 - $1.06M

    $7,936/mo

    Zestimate® history
    Loading
    Loading...

    Owner options

    List your home for rent

    $7,936/mo

    Rent Zestimate®

    Find your next renter with Zillow Rental Manager. Plus, with online applications, you can quickly screen prospective tenants – for free.

    Learn more

    $7,936/mo

    Rent Zestimate®

    Refinance and save

    $6,594/mo

    Est. payment

    Refinancing to a lower rate could help reduce your monthly payments and save thousands over the life of the loan.

    See today's rates

    $6,594/mo

    Est. payment

    Explore your selling options

    Work with a Zillow partner agent

    Leverage their expertise and Zillow's premium Showcase listings to get your home seen by more buyers.

    Get started

    List with your own agent

    Get your home in front of millions of buyers by listing it on Zillow.

    Learn how to do it

    Sell it yourself

    Take full control of how buyers see your home on Zillow by listing For Sale by Owner (FSBO).

    List your home

    What's special

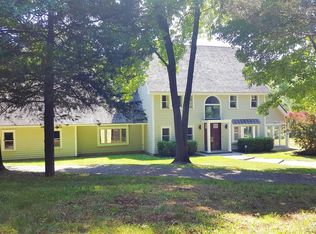
    THIS UNIQUELY DESIGNED CUSTOM CONTEMPORARY HAS EVERYTHING ONE MIGHT WANT ON THEIR WISH LIST FOR A SPECTACULAR HOME FOR BOTH YOUR FAMILY AND YOUR ENTERTAINING NEEDS.SO MUCH TO OFFER AND YOU CANNOT RECREATE THIS PROPERTY AND HOME FOR THIS ASKING PRICE. SOARING CEILINGS, CURVED WALLS, HUGE CLOSETS, NUMEROUS SKYLIGHTS, YOUR OWN CEDAR SAUNA WITH ADJACENT SHOWER, CENTRAL AC, DUAL HEATING SYSTEMS, A COOK'S DELIGHT KITCHEN, A MEDIA ROOM WITH BUILT-IN SURROUND SOUND, A DOUBLE SIDED FIREPLACE IN LIVINGROOM AND DINING ROOM,AND NOT IGNORING OVER 5400 FINISHED SQUARE FEET FEATURING 6 BEDROOMS AND 4 FULL BATHROOMS, ADDITIONAL FIREPLACES,MEDIA ROOM WITH SURROUND SOUND, SECOND FLOOR PLAYROOM/WORKOUT ROOM, AND SO MUCH MORE. NESTLED ON OVER 3 PRIVATE AND PEACEFUL ACRES WITH EXQUISITE LANDSCAPING AND AN UNBELIEVABLE GUNITE SCOTT HEATED POOL AND SPA(JACUZZI) WITH IT'S OWN WATER FALLS ,AND AN AMAZING OUTDOOR SCREENED POOL HOUSE STEPS AWAY.PLUS A THREE CAR OVERSIZED GARAGE. ALL SITUATED ON A CUL DE SAC MINUTES FROM TSP, HOSPITALS, SHOPPING, METRO-NORTH, SCHOOLS AND COLLEGES.PLEASE DO NOT MISS OUT ON AN OPPORTUNITY TO DISCOVER HOW EASY IT IS TO LIVE IN YOUR OWN PARADISE

    This property is not currently displayed as for sale or rent on Zillow. This may be different from what's on other websites or public sources.

    Facts & features

    Interior

    Bedrooms & bathrooms
    • Bedrooms: 6
    • Bathrooms: 4
    • Full bathrooms: 4
    Heating
    • Baseboard, Heat pump, Electric, Oil
    Cooling
    • Central
    Appliances
    • Included: Dishwasher, Dryer, Refrigerator, Washer
    Features
    • Electric Dryer Connection, Some Window Treatments, Washer Connection, Master Bath, Vaulted Ceilings, Walk-In Closets, Electric Stove Connection, 9+ Foot Ceilings, Skylight(s), Wet Bar
    • Flooring: Tile, Carpet, Hardwood
    • Has fireplace: Yes
    Interior area
    • Total interior livable area: 5,437 sqft

    Property

    Parking
    • Total spaces: 3
    • Parking features: Garage - Attached
    Features
    • Exterior features: Cement / Concrete
    • Has spa: Yes
    • Has view: Yes
    • View description: Park
    Lot
    • Size: 3.03 Acres
    Details
    • Parcel number: 1334006460049513340000

    Construction

    Type & style
    • Home type: SingleFamily
    • Architectural style: Contemporary
    Materials
    • Wood
    • Foundation: Piers
    • Roof: Shake / Shingle
    Condition
    • Year built: 1986

    Community & HOA

    Location
    • Region: Lagrangeville

    Financial & listing details

    • Price per square foot: $174/sqft
    • Tax assessed value: $848,300

    Price history

    DateEventPrice
    11/1/2019Sold$535,000-1.8%$98/sqft
    Source: OneKey® MLS as distributed by MLS GRID #M383858 Report a problem
    7/31/2019Price change$545,000-3.5%$100/sqft
    Source: BHHS HUDSON VALLEY PROPERTIES LG #383858 Report a problem
    6/13/2019Price change$565,000-5.8%$104/sqft
    Source: Houlihan Lawrence #378812 Report a problem
    2/25/2019Listed for sale$599,900-13.7%$110/sqft
    Source: HOULIHAN LAWRENCE INC. LG #378812 Report a problem
    10/31/2018Listing removed$695,000$128/sqft
    Source: Houlihan Lawrence #372377 Report a problem
    8/18/2018Price change$695,000-5.4%$128/sqft
    Source: Houlihan Lawrence #372377 Report a problem
    6/14/2018Listed for sale$735,000$135/sqft
    Source: HOULIHAN LAWRENCE INC. LG #372377 Report a problem

    Public tax history

    YearProperty taxesTax assessment
    2025-- $535,000
    2024-- $535,000
    2023-- $535,000
    2022-- $535,000
    2021-- $535,000 -13.2%
    2020-- $616,700
    2019-- $616,700 -0.5%
    2018-- $619,900
    2017$20,514 $619,900
    2016-- $619,900
    2015-- $619,900
    2014-- $619,900 -6%
    2012-- $659,200 -6.7%
    2011-- $706,500
    2010-- $706,500 -10%
    2009-- $785,000 -21.4%
    2008-- $999,000 -9%
    2007-- $1,097,500 +86%
    2006-- $590,000
    2005-- $590,000
    2004-- $590,000
    2003-- $590,000
    2002-- $590,000
    2001-- $590,000
    2000-- $590,000
    Find assessor info on the county website

    Neighborhood: 12540

    Nearby schools

    GreatSchools rating
    Schools provided by the listing agent
    • Elementary: Noxon Road Elementary School
    • Middle: Union Vale Middle
    • High: Arlington High School
    • District: Arlington Central

    Source: The MLS. This data may not be complete. We recommend contacting the local school district to confirm school assignments for this home.