Welcome to your dream home in the heart of West Nyack, just minutes away from all the amenities Clarkstown has to offer - golf, pickleball, tennis and other recreational activities in their beautiful indoor and outdoor facilities and parks. This picturesque center hall colonial is situated on a tranquil dead-end street, offering nearly one flat, pristine acre of land, making it a serene oasis just 25 miles north of Manhattan and in a highly rated school district.
As you enter, you are greeted by a spacious and luminous eat-in kitchen which was just renovated. It boasts stunning quartz countertops, stainless steel appliances, and an abundance of solid wood cabinetry, all freshly painted to create a warm and inviting atmosphere. The kitchen seamlessly flows into a large formal dining room, perfect for hosting dinners and celebrations. On the other side of the kitchen, you'll find a cozy and spacious family room featuring a charming wood-burning fireplace, hand-hewn beams, and lovely views of the lush yard, creating a perfect spot for relaxation and entertaining. The generous living room, adorned with large windows that invite natural light features French doors which lead you into an impressive vaulted four-season sunroom, surrounded by windows that provide a panoramic view of the property, ideal for entertaining guests or enjoying quiet moments.
The main level also includes a convenient powder room and a private laundry room, enhancing the home's functionality. Gleaming hardwood floors throughout. Venture upstairs to discover 5 spacious bedrooms, including a primary suite that offers a walk-in closet and a beautifully renovated full ensuite bathroom. The ensuite features a seamless stall shower and elegant quartz countertops, providing a luxurious retreat. 4 additional generously sized bedrooms, 3 fitted with new Anderson windows.. An updated hall bath, complete with granite counters, dual vanities, and a combination tub and shower, adds to the home's appeal. The unfinished basement, with high ceilings, presents an exciting opportunity for additional living space, offering a generous 1,233 square feet of potential to customize to your liking and an attached shed provides even more storage space. Step outside onto the expansive deck that overlooks the vast, pristine, and flat private yard. This outdoor space is perfect for a future pool or any recreational activities you desire, providing endless opportunities for outdoor fun and relaxation.
Sold for $1,105,000
$1,105,000
9 Woodthrush Drive, West Nyack, NY 10994
5beds
3,190sqft
Single Family Residence, Residential
Built in 1966
0.92 Acres Lot
$1,105,400 Zestimate®
$346/sqft
$6,768 Estimated rent
Home value
$1,105,400
$1.02M - $1.20M
$6,768/mo
Zestimate® history
Owner options
List your home for rent
$6,768/mo
Rent Zestimate®
Find your next renter with Zillow Rental Manager. Plus, with online applications, you can quickly screen prospective tenants – for free.
$6,768/mo
Rent Zestimate®
Refinance and save
$7,615/mo
Est. payment
Refinancing to a lower rate could help reduce your monthly payments and save thousands over the life of the loan.
$7,615/mo
Est. payment
Explore your selling options
Work with a Zillow partner agent
Leverage their expertise and Zillow's premium Showcase listings to get your home seen by more buyers.
Get startedList with your own agent
Get your home in front of millions of buyers by listing it on Zillow.
Learn how to do itSell it yourself
Take full control of how buyers see your home on Zillow by listing For Sale by Owner (FSBO).
List your homeWhat's special
Updated hall bathExpansive deckPrivate laundry roomWalk-in closetStainless steel appliancesDual vanitiesPrimary suite
Zillow last checked:
Listing updated:
Listed by:
Gwen Weiss 845-893-1653,
Keller Williams Hudson Valley 845-639-0300
Bought with:
Gwen Weiss, 10401280509
Keller Williams Hudson Valley
Mindy Krinsky, 10401334229
Keller Williams Hudson Valley
Source: OneKey® MLS as distributed by MLS GRID,MLS#: 997181
Facts & features
Interior
Bedrooms & bathrooms
- Bedrooms: 5
- Bathrooms: 3
- Full bathrooms: 2
- 1/2 bathrooms: 1
Primary bedroom
- Level: Second
Bedroom 2
- Level: Second
Bedroom 3
- Level: Second
Bedroom 4
- Level: Second
Bedroom 5
- Level: Second
Primary bathroom
- Level: Second
Bathroom 1
- Description: Powder room
- Level: First
Bathroom 3
- Level: Second
Bonus room
- Description: Four season Sunroom
- Level: First
Dining room
- Level: First
Family room
- Level: First
Kitchen
- Level: First
Laundry
- Level: First
Living room
- Level: First
Heating
- Baseboard
Cooling
- Central Air
Appliances
- Included: Dishwasher, Microwave, Oven, Refrigerator
- Laundry: Washer/Dryer Hookup
Features
- Eat-in Kitchen, Entrance Foyer, Formal Dining, Granite Counters, Primary Bathroom, Quartz/Quartzite Counters, Soaking Tub, Storage, Walk-In Closet(s)
- Flooring: Hardwood
- Windows: Skylight(s), Wall of Windows
- Basement: Unfinished
- Attic: Scuttle
Interior area
- Total structure area: 3,190
- Total interior livable area: 3,190 sqft
Property
Parking
- Total spaces: 2
- Parking features: Driveway, Garage, Garage Door Opener, On Street
- Garage spaces: 2
- Has uncovered spaces: Yes
Features
- Patio & porch: Deck
Lot
- Size: 0.92 Acres
- Features: Back Yard, Cleared, Front Yard, Landscaped, Level, Near Public Transit, Near School, Near Shops, Private
Details
- Parcel number: 39208905800800010330000000
- Special conditions: None
Construction
Type & style
- Home type: SingleFamily
- Architectural style: Colonial
- Property subtype: Single Family Residence, Residential
Materials
- Frame
Condition
- Updated/Remodeled
- Year built: 1966
Utilities & green energy
- Sewer: Public Sewer
- Water: Public
- Utilities for property: Cable Connected, Electricity Connected, Natural Gas Connected, Sewer Connected, Trash Collection Public, Water Connected
Community & HOA
Community
- Subdivision: Strawtown Heights
HOA
- Has HOA: No
Location
- Region: West Nyack
Financial & listing details
- Price per square foot: $346/sqft
- Tax assessed value: $201,700
- Annual tax amount: $23,007
- Date on market: 5/12/2026
- Cumulative days on market: 16 days
- Listing agreement: Exclusive Right To Sell
- Inclusions: Appliances, fixtures, window treatments
- Electric utility on property: Yes
Price history
| Date | Event | Price |
|---|---|---|
| 7/31/2026 | Sold | $1,105,000+13.9%$346/sqft |
Source:  OneKey® MLS as distributed by MLS GRID #997181 Report a problem OneKey® MLS as distributed by MLS GRID #997181 Report a problem | ||
| 5/28/2026 | Pending sale | $970,000$304/sqft |
Source: OneKey® MLS as distributed by MLS GRID #997181 Report a problem | ||
| 5/12/2026 | Listed for sale | $970,000$304/sqft |
Source: OneKey® MLS as distributed by MLS GRID #997181 Report a problem | ||
Public tax history
| Year | Property taxes | Tax assessment |
|---|---|---|
| 2025 | -- | $201,700 |
| 2024 | -- | $201,700 |
| 2023 | -- | $201,700 |
| 2022 | -- | $201,700 |
| 2021 | -- | $201,700 |
| 2020 | -- | $201,700 |
| 2019 | -- | $201,700 |
| 2018 | -- | $201,700 |
| 2017 | $17,668 | $201,700 |
| 2016 | -- | $201,700 |
| 2015 | -- | $201,700 |
| 2014 | -- | $201,700 |
| 2013 | -- | $201,700 |
| 2012 | -- | $201,700 |
| 2011 | -- | $201,700 |
| 2010 | -- | $201,700 |
| 2009 | -- | $201,700 +1% |
| 2007 | -- | $199,800 |
| 2006 | -- | $199,800 |
| 2005 | -- | $199,800 |
| 2004 | -- | $199,800 |
| 2003 | -- | $199,800 |
| 2002 | -- | $199,800 |
| 2001 | -- | $199,800 |
| 2000 | -- | $199,800 |
Find assessor info on the county website
Neighborhood: 10994
Nearby homes
- $900,0006 bd4 ba3.1k sqft11 Woodthrush Dr, West Nyack, NY 10994Sold
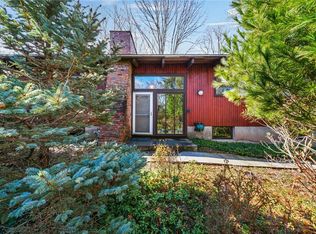
- $1,037,500-- bd3 ba3.1k sqft7 Woodthrush Dr, West Nyack, NY 10994Off Market
- $925,5004 bd2 ba2.2k sqft12 Dearborn Rd, West Nyack, NY 10994Off Market
- $846,3004 bd2 ba2.1k sqft10 Dearborn Rd, West Nyack, NY 10994Off Market
- $931,200-- bd2 ba2.4k sqft4 Robin Ln, West Nyack, NY 10994Off Market
- $842,0005 bd3 ba3.5k sqft5 Robin Ln, West Nyack, NY 10994Sold
- $907,1004 bd2 ba2.4k sqft12 Nuthatch Ln, West Nyack, NY 10994Off Market
- $1,107,6004 bd3 ba2.6k sqft8 Dearborn Rd, West Nyack, NY 10994Off Market
Nearby schools
GreatSchools rating
- 8/10Strawtown Elementary SchoolGrades: K-5Distance: 0.5 mi
- 5/10Felix Festa Character Middle SchoolGrades: 6-8Distance: 0.4 mi
- 8/10Clarkstown South Senior High SchoolGrades: 9-12Distance: 1 mi
Schools provided by the listing agent
- Elementary: Strawtown Elementary School
- Middle: Felix Festa Achievement Middle Sch
- High: Clarkstown South Senior High School
Source: OneKey® MLS as distributed by MLS GRID. This data may not be complete. We recommend contacting the local school district to confirm school assignments for this home.
Get a cash offer in 3 minutes
Find out how much your home could sell for in as little as 3 minutes with a no-obligation cash offer.
Estimated market value
$1,105,400
Get a cash offer in 3 minutes
Find out how much your home could sell for in as little as 3 minutes with a no-obligation cash offer.
Estimated market value
$1,105,400
- New York
- Rockland County
- West Nyack
- 10994
- 9 Woodthrush Drive
Nearby cities
Nearby zip codes
Other West Nyack Topics
