Skip main navigation
Off market
  • $1,849,800

    9 Woody Lane, Larchmont, NY 10538

    4beds
    2,288sqft
    Single Family Residence, Residential
    Built in 1931
    6,970 Square Feet Lot
    $1,849,800 Zestimate®
    $808/sqft
    $7,974 Estimated rent

    Home value

    $1,849,800

    $1.72M - $2.00M

    $7,974/mo

    Zestimate® history
    Loading
    Loading...

    Owner options

    List your home for rent

    $7,974/mo

    Rent Zestimate®

    Find your next renter with Zillow Rental Manager. Plus, with online applications, you can quickly screen prospective tenants – for free.

    Learn more

    $7,974/mo

    Rent Zestimate®

    Refinance and save

    $12,341/mo

    Est. payment

    Refinancing to a lower rate could help reduce your monthly payments and save thousands over the life of the loan.

    See today's rates

    $12,341/mo

    Est. payment

    Explore your selling options

    Work with a Zillow partner agent

    Leverage their expertise and Zillow's premium Showcase listings to get your home seen by more buyers.

    Get started

    List with your own agent

    Get your home in front of millions of buyers by listing it on Zillow.

    Learn how to do it

    Sell it yourself

    Take full control of how buyers see your home on Zillow by listing For Sale by Owner (FSBO).

    List your home

    What's special

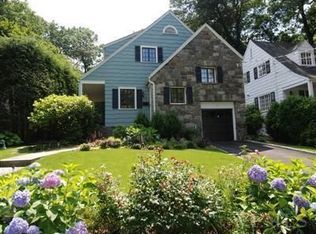
    Enjoy the buzz of Larchmont with the tranquility of a tree lined cul-de-sac next the Leatherstocking Nature Trail. Move right into this 4 bedroom home complete with a primary bath, updated eat-in kitchen & lower level office space. Sit on your front porch and sip a glass of iced tea waving hello to neighborhood friends. Entertain on your rear deck in complete privacy. Ready for all seasons, 9 Woody has a beautiful stone hearth fireplace for chilly winter nights...and central air conditioning for the dog days of summer. An easy 1/2 mile walk to Murray Avenue Elementary School. Come join the fun. Additional Information: HeatingFuel:Oil Above Ground,ParkingFeatures:1 Car Attached,

    This property is off market, which means it's not currently listed for sale or rent on Zillow. This may be different from what's available on other websites or public sources.

    Zillow last checked:

    Listing updated:

    Listed by:

    Cathy Devore 914-671-1111,

    Houlihan Lawrence Inc. 914-833-0420

    Bought with:

    Jennifer Dorian, 10301215116

    Houlihan Lawrence Inc.

    Source: OneKey® MLS as distributed by MLS GRID,MLS#: H6232319MLS Logo

    Facts & features

    Interior

    Bedrooms & bathrooms
    • Bedrooms: 4
    • Bathrooms: 3
    • Full bathrooms: 2
    • 1/2 bathrooms: 1
    Other
    • Description: Entry hall, living rm w/fpl, dining rm w/doors to front porch, modern eat-in kitchen w/ doors to rear patio den, pwdr rm
    • Level: First
    Other
    • Description: Primary suite w/ large closets, updated bath, 3 additional bright bedrms and updated hall bath
    • Level: Second
    Other
    • Description: Finished Rec room adds an addtl 169 sq ft, hall/mud rm area, laundry, utilities, storage and entrance from garage
    • Level: Lower
    Other
    • Description: Cheery front porch overlooking dead-end street & nature trail, private back patio for entertaining
    • Level: Other
    Heating
    • Hot Water, Oil, Steam
    Cooling
    • Central Air
    Appliances
    • Included: Dishwasher, Disposal, Dryer, Refrigerator, Washer, Gas Water Heater
    Features
    • Eat-in Kitchen, Primary Bathroom
    • Windows: Blinds
    • Basement: Full,Partially Finished
    • Attic: Partial
    • Number of fireplaces: 1
    Interior area
    • Total structure area: 2,288
    • Total interior livable area: 2,288 sqft

    Property

    Parking
    • Total spaces: 1
    • Parking features: Attached
    Features
    • Levels: Two
    • Stories: 2
    • Patio & porch: Porch
    Lot
    • Size: 6,970 Square Feet
    • Features: Cul-De-Sac, Sprinklers In Front, Sprinklers In Rear
    Details
    • Parcel number: 3289002000000240000198

    Construction

    Type & style
    • Home type: SingleFamily
    • Architectural style: Colonial
    • Property subtype: Single Family Residence, Residential
    Materials
    • Shingle Siding, Stone, Wood Siding
    Condition
    • Year built: 1931

    Utilities & green energy

    • Sewer: Public Sewer
    • Water: Public
    • Utilities for property: Trash Collection Public

    Community & HOA

    HOA
    • Has HOA: No
    Location
    • Region: Larchmont

    Financial & listing details

    • Price per square foot: $808/sqft
    • Tax assessed value: $1,236,000
    • Annual tax amount: $29,500
    • Date on market: 6/2/2023
    • Listing agreement: Exclusive Right To Sell
    • Inclusions: Oven/Range
    • Exclusions: Chandelier(s), Curtains/Drapes

    Price history

    DateEventPrice
    7/10/2023Sold$1,440,000+2.9%$629/sqft
    Source: OneKey® MLS as distributed by MLS GRID #H6232319 Report a problem
    3/17/2023Pending sale$1,399,999$612/sqft
    Source: OneKey® MLS as distributed by MLS GRID #H6232319 Report a problem
    3/14/2023Listing removed--
    Source: OneKey® MLS as distributed by MLS GRID #H6232319 Report a problem
    3/8/2023Listed for sale$1,399,999+16.7%$612/sqft
    Source: OneKey® MLS as distributed by MLS GRID #H6232319 Report a problem
    6/21/2013Sold$1,200,000+4.4%$524/sqft
    Source: OneKey® MLS as distributed by MLS GRID #H3304640 Report a problem
    5/13/2013Listed for sale$1,149,000$502/sqft
    Source: Better Homes and Gardens Real Estate Rand Realty #3304640 Report a problem
    3/23/2013Listing removed$1,149,000$502/sqft
    Source: Better Homes and Gardens Rand Realty #3304640 Report a problem
    3/7/2013Listed for sale$1,149,000$502/sqft
    Source: Better Homes and Gardens Rand Realty #3304640 Report a problem

    Public tax history

    YearProperty taxesTax assessment
    2025-- $1,498,000 +4%
    2024-- $1,440,000 +0.8%
    2023-- $1,428,000 +9%
    2022-- $1,310,000 +6%
    2021-- $1,236,000 +2%
    2020-- $1,212,000
    2019-- $1,212,000
    2018-- $1,212,000
    2017-- $1,212,000 +1%
    2016-- $1,200,000
    2015-- $1,200,000 +26.3%
    2014-- $950,000
    2013-- $950,000 +5856.1%
    2012-- $15,950
    2011-- $15,950
    2010-- $15,950
    2009-- $15,950
    2008-- $15,950
    2007-- $15,950
    2004-- $15,950
    2003-- $15,950
    2002-- $15,950
    2001-- $15,950
    2000-- $15,950
    1999-- $15,950
    Find assessor info on the county website

    Neighborhood: 10538

    Nearby schools

    GreatSchools rating
    Schools provided by the listing agent
    • Elementary: Murray Avenue
    • Middle: Hommocks
    • High: Mamaroneck High School

    Source: OneKey® MLS as distributed by MLS GRID. This data may not be complete. We recommend contacting the local school district to confirm school assignments for this home.

    Get a cash offer in 3 minutes
    Find out how much your home could sell for in as little as 3 minutes with a no-obligation cash offer.
    Estimated market value
    $1,849,800
    Get a cash offer in 3 minutes
    Find out how much your home could sell for in as little as 3 minutes with a no-obligation cash offer.
    Estimated market value
    $1,849,800