Lovingly maintained original owner colonial in Quaker Farms neighborhood. Close to all the schools, library and town parks. This home has been filled over the years with much love and is now ready to embrace it's new family. Tranquil front porch and two tiered back deck give you plenty of choices to enjoy all the wildlife Oxford has to offer and the beautifully landscaped property while sipping on a beverage of your choice. Walk in and be enveloped by the warm and welcoming foyer that leads to the family room. Off the foyer, the current owner has the original living room set up as the dining room for extra entertaining space. There is an incredible office with a walk in closet suitable for a guest room right off the living room, which offers privacy when needed. The eat in kitchen has tons of cabinet space and spacious eating area. Walk through the dining area to the original dining room set up as a cozy sitting area with wonderful bay windows. Upstairs is the primary with en suite, walk in closet and access to walk up attic. There are 3 more generous sized bedrooms all with great closet space. This home has closets galore - no worries about having a place for all your treasures! This is the home you have been waiting for! I forgot to include this home has a generac generator!
Sold for $715,000
$715,000
9 Wychwood Lane, Oxford, CT 06478
4beds
2,602sqft
Single Family Residence
Built in 1996
2.16 Acres Lot
$765,200 Zestimate®
$275/sqft
$4,103 Estimated rent
Home value
$765,200
$727,000 - $803,000
$4,103/mo
Zestimate® history
Owner options
List your home for rent
$4,103/mo
Rent Zestimate®
Find your next renter with Zillow Rental Manager. Plus, with online applications, you can quickly screen prospective tenants – for free.
$4,103/mo
Rent Zestimate®
Refinance and save
$4,292/mo
Est. payment
Refinancing to a lower rate could help reduce your monthly payments and save thousands over the life of the loan.
$4,292/mo
Est. payment
Explore your selling options
Work with a Zillow partner agent
Leverage their expertise and Zillow's premium Showcase listings to get your home seen by more buyers.
Get startedList with your own agent
Get your home in front of millions of buyers by listing it on Zillow.
Learn how to do itSell it yourself
Take full control of how buyers see your home on Zillow by listing For Sale by Owner (FSBO).
List your homeWhat's special
Zillow last checked:
Listing updated:
Listed by:
Laura Burr 203-525-8896,
Coldwell Banker Realty 203-888-1845
Bought with:
Deja Spearman, RES.0824525
eXp Realty
Source: Smart MLS,MLS#: 24009375
Facts & features
Interior
Bedrooms & bathrooms
- Bedrooms: 4
- Bathrooms: 3
- Full bathrooms: 2
- 1/2 bathrooms: 1
Primary bedroom
- Features: Full Bath, Walk-In Closet(s), Wall/Wall Carpet
- Level: Upper
Bedroom
- Features: Bay/Bow Window
- Level: Upper
Bedroom
- Level: Upper
Bedroom
- Level: Upper
Bathroom
- Level: Upper
Bathroom
- Level: Main
Dining room
- Features: Bay/Bow Window, Hardwood Floor
- Level: Main
Family room
- Level: Main
Kitchen
- Features: Granite Counters
- Level: Main
Living room
- Features: Fireplace
- Level: Main
Office
- Features: Walk-In Closet(s)
- Level: Main
Heating
- Forced Air, Oil
Cooling
- Central Air
Appliances
- Included: Oven/Range, Microwave, Refrigerator, Dishwasher, Washer, Dryer, Electric Water Heater, Water Heater
- Laundry: Main Level
Features
- Windows: Thermopane Windows
- Basement: Full,Unfinished
- Attic: Walk-up
- Number of fireplaces: 1
Interior area
- Total structure area: 2,602
- Total interior livable area: 2,602 sqft
- Finished area above ground: 2,602
Property
Parking
- Total spaces: 2
- Parking features: Attached, Garage Door Opener
- Attached garage spaces: 2
Features
- Patio & porch: Porch, Deck
Lot
- Size: 2.16 Acres
- Features: Dry, Level, Cul-De-Sac
Details
- Parcel number: 1309860
- Zoning: RESA
- Other equipment: Generator
Construction
Type & style
- Home type: SingleFamily
- Architectural style: Colonial
- Property subtype: Single Family Residence
Materials
- Clapboard
- Foundation: Concrete Perimeter
- Roof: Asphalt
Condition
- New construction: No
- Year built: 1996
Utilities & green energy
- Sewer: Septic Tank
- Water: Well
- Utilities for property: Underground Utilities
Green energy
- Energy efficient items: Windows
Community & HOA
Community
- Features: Golf, Lake, Library, Medical Facilities, Playground, Tennis Court(s)
- Security: Security System
- Subdivision: Quaker Farms
HOA
- Has HOA: No
Location
- Region: Oxford
Financial & listing details
- Price per square foot: $275/sqft
- Tax assessed value: $290,200
- Annual tax amount: $7,113
- Date on market: 6/25/2024
Price history
| Date | Event | Price |
|---|---|---|
| 6/24/2024 | Sold | $715,000+10%$275/sqft |
Source:  Smart MLS #24009375 Report a problem Smart MLS #24009375 Report a problem | ||
| 4/17/2024 | Pending sale | $650,000$250/sqft |
Source: Smart MLS #24009375 Report a problem | ||
| 4/12/2024 | Listed for sale | $650,000+664.7%$250/sqft |
Source: Smart MLS #24009375 Report a problem | ||
| 4/10/1995 | Sold | $85,000$33/sqft |
Source: Public Record Report a problem | ||
Public tax history
| Year | Property taxes | Tax assessment |
|---|---|---|
| 2025 | $8,512 +13.6% | $425,390 +46.6% |
| 2024 | $7,490 +5.3% | $290,200 |
| 2023 | $7,113 +0.6% | $290,200 |
| 2022 | $7,069 +5.8% | $290,200 -0.1% |
| 2021 | $6,679 0% | $290,400 +0.7% |
| 2020 | $6,679 -2.9% | $288,500 |
| 2019 | $6,878 +3.4% | $288,500 |
| 2018 | $6,650 +3.8% | $288,500 |
| 2017 | $6,408 -8.3% | $288,500 |
| 2016 | $6,985 -10.2% | $288,500 -7.4% |
| 2015 | $7,780 +24.6% | $311,700 -3.3% |
| 2006 | $6,243 -4.5% | $322,280 +36.4% |
| 2005 | $6,540 +0.1% | $236,190 |
| 2003 | $6,533 +58.1% | $236,190 +42.9% |
| 2001 | $4,133 | $165,333 |
Find assessor info on the county website
Neighborhood: 06478
Nearby homes
- $663,8004 bd2 ba2.5k sqft5 Wychwood Ln, Oxford, CT 06478Off Market
- $765,0004 bd3 ba3.5k sqft4 Wychwood Ln, Oxford, CT 06478Sold
- $1,100,0005 bd4 ba3.8k sqft11 Wychwood Ln, Oxford, CT 06478Sold
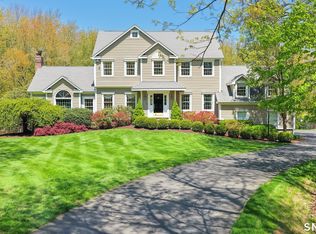
- $639,2004 bd3 ba2.6k sqft8 Wychwood Ln, Oxford, CT 06478Off Market
- $740,4004 bd2 ba2.8k sqft7 Wychwood Ln, Oxford, CT 06478Off Market
- $50,5403.12 Acres19 Wychwood Ln, Oxford, CT 06478Off Market
- $833,3004 bd3 ba3.4k sqft1 Wychwood Ln, Oxford, CT 06478Off Market
- $701,4003 bd2 ba2.6k sqft15 Wychwood Ln, Oxford, CT 06478Off Market
Nearby schools
GreatSchools rating
- 8/10Great Oak Elementary SchoolGrades: 3-5Distance: 1.2 mi
- 7/10Oxford Middle SchoolGrades: 6-8Distance: 1.3 mi
- 6/10Oxford High SchoolGrades: 9-12Distance: 1.5 mi
Schools provided by the listing agent
- Elementary: Quaker Farms
- Middle: Oxford Middle School,Great Oak Elementary
- High: Oxford
Source: Smart MLS. This data may not be complete. We recommend contacting the local school district to confirm school assignments for this home.


Get pre-qualified for a loan
At Zillow Home Loans, we can pre-qualify you in as little as 5 minutes with no impact to your credit score.An equal housing lender. NMLS #10287.
Sell for more on Zillow
Get a Zillow Showcase℠ listing at no additional cost and you could sell for .
$765,200
2% more
+$15,304
With Zillow Showcase(estimated)
$780,504
- Connecticut
- New Haven County
- Oxford
- 06478
- 9 Wychwood Lane
Nearby cities
Nearby zip codes
Other Oxford Topics
