Welcome to 9 Yale Drive in Walden, a thoughtfully updated raised ranch located within an established residential neighborhood near cul de sacs and low traffic streets.
This well maintained home offers a functional layout with comfortable living spaces designed for both everyday living and entertaining. Natural light fills the main level, highlighting tasteful updates and a clean, modern aesthetic. The living and dining areas flow easily together, creating an inviting atmosphere with flexibility to suit a variety of needs.
The kitchen combines style and practicality with ample cabinetry and workspace. Sliding doors lead to a rear deck, providing an ideal outdoor extension for relaxing, dining, or gathering. The backyard offers additional space for recreation, gardening, or simply enjoying the outdoors.
The raised ranch design provides versatile lower level space that can accommodate a home office, recreation room, fitness area, or additional living area. An attached garage adds convenience and extra storage.The home has been thoughtfully updated throughout, including a new furnace, water heater, central air system, and whole-house fan that helps clean the air and reduce odors and allergens. Major improvements include a slate front porch (2020), new porch lighting (2025), paved driveway (7/2025), professional landscaping, fresh interior paint, updated lighting, and power washing (11/11/24).
Inside, upgrades continue with quartz kitchen countertops, a new sink and faucet, new refrigerator (2024), microwave (11/2025), and laundry appliances--including a Maytag dryer (6/21/2025). Flooring has been replaced downstairs and in the entry and hallway to match the upstairs, along with new laundry room doors for a cohesive, refreshed look throughout.
Closed
$435,000
9 Yale Drive, Walden, NY 12586
3beds
1,494sqft
Single Family Residence
Built in 2001
8,712 Square Feet Lot
$436,900 Zestimate®
$291/sqft
$2,940 Estimated rent
Home value
$436,900
Estimated sales range
Not available
$2,940/mo
Zestimate® history
Owner options
List your home for rent
$2,940/mo
Rent Zestimate®
Find your next renter with Zillow Rental Manager. Plus, with online applications, you can quickly screen prospective tenants – for free.
$2,940/mo
Rent Zestimate®
Refinance and save
$3,031/mo
Est. payment
Refinancing to a lower rate could help reduce your monthly payments and save thousands over the life of the loan.
$3,031/mo
Est. payment
Explore your selling options
Work with a Zillow partner agent
Leverage their expertise and Zillow's premium Showcase listings to get your home seen by more buyers.
Get startedList with your own agent
Get your home in front of millions of buyers by listing it on Zillow.
Learn how to do itSell it yourself
Take full control of how buyers see your home on Zillow by listing For Sale by Owner (FSBO).
List your homeWhat's special
New refrigeratorThoughtfully updated raised ranchSlate front porchInviting atmosphere with flexibilityNew sink and faucetUpdated lightingFresh interior paint
Zillow last checked:
Listing updated:
Listed by:
Stephanie Way 914-475-9883,
eXp Realty
Bought with:
Sharon Farley, 30FA0935555
Corcoran Country Living
Source: HVCRMLS,MLS#: 20260702
Facts & features
Interior
Bedrooms & bathrooms
- Bedrooms: 3
- Bathrooms: 2
- Full bathrooms: 1
- 1/2 bathrooms: 1
Heating
- Baseboard
Cooling
- Central Air
Appliances
- Included: Washer, Refrigerator, Range, Oven, Dryer, Dishwasher
Features
- Cathedral Ceiling(s)
- Basement: Partially Finished
Interior area
- Total structure area: 1,494
- Total interior livable area: 1,494 sqft
- Finished area above ground: 1,494
- Finished area below ground: 1,494
Property
Parking
- Total spaces: 1
- Parking features: Garage - Attached
- Attached garage spaces: 1
Features
- Patio & porch: Deck
Lot
- Size: 8,712 Square Feet
Details
- Parcel number: 33420530800000110160000000
- Zoning: R4
Construction
Type & style
- Home type: SingleFamily
- Architectural style: Raised Ranch
- Property subtype: Single Family Residence
Materials
- Frame
Condition
- New construction: No
- Year built: 2001
Utilities & green energy
- Water: Public
- Utilities for property: Natural Gas Connected
Community & HOA
Location
- Region: Walden
Financial & listing details
- Price per square foot: $291/sqft
- Tax assessed value: $145,300
- Annual tax amount: $10,099
- Date on market: 4/29/2026
Price history
| Date | Event | Price |
|---|---|---|
| 5/8/2026 | Sold | $435,000$291/sqft |
Source:  HVCRMLS #20260702 Report a problem HVCRMLS #20260702 Report a problem | ||
| 4/30/2026 | Pending sale | $435,000$291/sqft |
Source: HVCRMLS #20260702 Report a problem | ||
| 4/29/2026 | Listed for sale | $435,000$291/sqft |
Source: HVCRMLS #20260702 Report a problem | ||
| 3/20/2026 | Pending sale | $435,000$291/sqft |
Source:  OneKey® MLS as distributed by MLS GRID #963417 Report a problem OneKey® MLS as distributed by MLS GRID #963417 Report a problem | ||
| 3/7/2026 | Listing removed | $435,000$291/sqft |
Source: eXp Realty #20260702 Report a problem | ||
| 2/27/2026 | Listed for sale | $435,000+100.7%$291/sqft |
Source: OneKey® MLS as distributed by MLS GRID #963417 Report a problem | ||
| 8/12/2016 | Sold | $216,700+3.2%$145/sqft |
Source: Public Record Report a problem | ||
| 6/15/2016 | Pending sale | $209,999$141/sqft |
Source: Keller Williams - Central Valley #4600668 Report a problem | ||
| 2/17/2016 | Price change | $209,999-2.3%$141/sqft |
Source: Keller Williams - Central Valley #4600668 Report a problem | ||
| 1/7/2016 | Price change | $214,900-6.6%$144/sqft |
Source: Keller Williams Realty #4600668 Report a problem | ||
| 7/27/2015 | Listed for sale | $229,999-14.9%$154/sqft |
Source: Clickit Realty #4532269 Report a problem | ||
| 6/18/2009 | Sold | $270,300+0.1%$181/sqft |
Source: Public Record Report a problem | ||
| 12/22/2008 | Price change | $269,900-0.6%$181/sqft |
Source: Coldwell Banker** #270590 Report a problem | ||
| 10/12/2008 | Price change | $271,400-3%$182/sqft |
Source: Coldwell Banker** #270590 Report a problem | ||
| 9/22/2008 | Listed for sale | $279,800+75.1%$187/sqft |
Source: Coldwell Banker** #270590 Report a problem | ||
| 5/28/2002 | Sold | $159,830$107/sqft |
Source: Public Record Report a problem | ||
Public tax history
| Year | Property taxes | Tax assessment |
|---|---|---|
| 2025 | -- | $145,300 |
| 2024 | -- | $145,300 |
| 2023 | -- | $145,300 |
| 2022 | -- | $145,300 |
| 2021 | -- | $145,300 |
| 2020 | -- | $145,300 |
| 2019 | -- | $145,300 |
| 2018 | -- | $145,300 |
| 2017 | $7,298 | $145,300 |
| 2016 | -- | $145,300 |
| 2015 | -- | $145,300 |
| 2014 | -- | $145,300 |
| 2013 | -- | $145,300 |
| 2012 | -- | $145,300 |
| 2011 | -- | $145,300 |
| 2010 | -- | $145,300 |
| 2009 | -- | $145,300 |
| 2007 | -- | $145,300 -6.8% |
| 2006 | -- | $155,900 |
| 2005 | -- | $155,900 |
| 2004 | -- | $155,900 |
| 2002 | -- | $155,900 |
Find assessor info on the county website
Neighborhood: 12586
Nearby homes
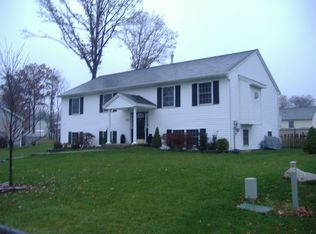
- $478,6004 bd3 ba2k sqft11 Yale Dr, Walden, NY 12586Off Market
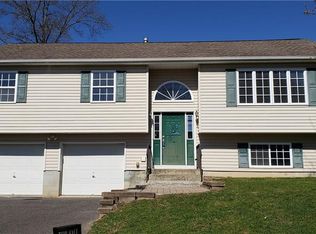
- $459,5003 bd2 ba1.2k sqft17 Princeton Dr, Walden, NY 12586Off Market
- $456,1003 bd2 ba2.1k sqft7 Yale Dr, Walden, NY 12586Off Market
- $459,3003 bd2 ba2k sqft19 Princeton Dr, Walden, NY 12586Off Market
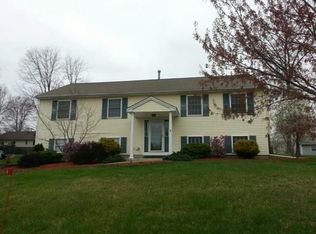
- $431,6003 bd1 ba1.6k sqft15 Princeton Dr, Walden, NY 12586Off Market
- $491,3003 bd1 ba2.1k sqft6 Yale Dr, Walden, NY 12586Off Market
- $496,6004 bd3 ba2k sqft5 Yale Dr, Walden, NY 12586Off Market
- $475,3003 bd3 ba2k sqft4 Yale Dr, Walden, NY 12586Off Market
Nearby schools
GreatSchools rating
- 5/10Walden Elementary SchoolGrades: K-5Distance: 0.5 mi
- 6/10Valley Central Middle SchoolGrades: 6-8Distance: 2.6 mi
- 6/10Valley Central High SchoolGrades: 9-12Distance: 2.6 mi
Get a cash offer in 3 minutes
Find out how much your home could sell for in as little as 3 minutes with a no-obligation cash offer.
Estimated market value
$436,900
Get a cash offer in 3 minutes
Find out how much your home could sell for in as little as 3 minutes with a no-obligation cash offer.
Estimated market value
$436,900
- New York
- Orange County
- Walden
- 12586
- 9 Yale Drive
Nearby cities
Nearby zip codes
Other Walden Topics
