Welcome HOME! This beautiful modern Colonial-style house with stone-front accents features a generous covered front porch, 3 bedrooms, 3 full and 1 half bath. The private dining room sits just off the foyer and leads to the oversized eat-in kitchen, with a glass slider opening to the back composite deck overlooking the wooded backyard. The kitchen is bright and functional, opening to the living room with a gas fireplace, which contributes to the open floor plan—making it the heart of the home. Upstairs, you'll find a master suite with a huge walk-in closet and a 4-piece bathroom with a double vanity. Bedrooms two and three share a Jack-and-Jill bathroom also with a double vanity. The conveniently located laundry room completes the 2nd story. The finished lower level offers an office with built-ins, a full bath with a stand-up shower, a large family room with beautiful built-in shelving surrounding a second gas fireplace, a kitchenette featuring a cooktop, sink, and mini-fridge, and a walk-out slider to the backyard. There is potential for an in-law/apartment-style use. New water heater (February 2026). The extensive hardscaping extends from the basement walkout around the house, to the large, accessible storage area in the 2-car garage, with plenty of shelving. This stunning home is located just a few minutes from downtown North East. It is just minutes from fine dining, shopping, entertainment, marinas, waterfront parks, sandy beaches, and thousands of acres of State Parks, and only 40 minutes from Baltimore or Philadelphia.
Sold for $460,000
$460,000
9 Yarmouth Ln, North East, MD 21901
3beds
1,871sqft
Single Family Residence
Built in 2004
0.41 Acres Lot
$459,600 Zestimate®
$246/sqft
$2,885 Estimated rent
Home value
$459,600
$395,000 - $533,000
$2,885/mo
Zestimate® history
Owner options
List your home for rent
$2,885/mo
Rent Zestimate®
Find your next renter with Zillow Rental Manager. Plus, with online applications, you can quickly screen prospective tenants – for free.
$2,885/mo
Rent Zestimate®
Refinance and save
$3,071/mo
Est. payment
Refinancing to a lower rate could help reduce your monthly payments and save thousands over the life of the loan.
$3,071/mo
Est. payment
Explore your selling options
Work with a Zillow partner agent
Leverage their expertise and Zillow's premium Showcase listings to get your home seen by more buyers.
Get startedList with your own agent
Get your home in front of millions of buyers by listing it on Zillow.
Learn how to do itSell it yourself
Take full control of how buyers see your home on Zillow by listing For Sale by Owner (FSBO).
List your homeWhat's special
Second gas fireplacePrivate dining roomConveniently located laundry roomGenerous covered front porchOversized eat-in kitchenOpen floor plan
Zillow last checked:
Listing updated:
Listed by:
David Landon 302-218-8473,
Patterson-Schwartz-Newark,
Listing Team: Team Landon, Co-Listing Team: Team Landon,Co-Listing Agent: Melissa Spencer 302-256-1552,
Patterson-Schwartz-Newark
Bought with:
Kathryn Matic, 0037769
Patterson-Schwartz - Greenville
Source: Bright MLS,MLS#: MDCC2019932
Facts & features
Interior
Bedrooms & bathrooms
- Bedrooms: 3
- Bathrooms: 4
- Full bathrooms: 3
- 1/2 bathrooms: 1
- Main level bathrooms: 1
Rooms
- Room types: Dining Room, Primary Bedroom, Bedroom 2, Bedroom 3, Kitchen, Family Room, Great Room, Office
Primary bedroom
- Features: Attached Bathroom, Flooring - Carpet
- Level: Upper
- Area: 176 Square Feet
- Dimensions: 11 X 16
Bedroom 2
- Features: Flooring - Carpet, Walk-In Closet(s)
- Level: Upper
- Area: 117 Square Feet
- Dimensions: 9 X 13
Bedroom 3
- Features: Flooring - Carpet
- Level: Upper
- Area: 108 Square Feet
- Dimensions: 9 X 12
Dining room
- Features: Flooring - Carpet
- Level: Main
- Area: 143 Square Feet
- Dimensions: 11 X 13
Family room
- Features: Fireplace - Gas, Flooring - Carpet
- Level: Lower
- Area: 364 Square Feet
- Dimensions: 13 X 28
Great room
- Features: Flooring - Carpet
- Level: Main
- Area: 238 Square Feet
- Dimensions: 14 X 17
Kitchen
- Features: Flooring - Ceramic Tile, Eat-in Kitchen, Kitchen - Electric Cooking
- Level: Main
- Area: 176 Square Feet
- Dimensions: 11 X 16
Office
- Features: Flooring - Wood
- Level: Lower
- Area: 126 Square Feet
- Dimensions: 9 X 14
Heating
- Heat Pump, Electric
Cooling
- Electric
Appliances
- Included: Microwave, Dishwasher, Dryer, Oven/Range - Electric, Refrigerator, Washer, Water Heater
- Laundry: Upper Level
Features
- Formal/Separate Dining Room, Eat-in Kitchen, Primary Bath(s)
- Flooring: Carpet, Ceramic Tile
- Basement: Other
- Number of fireplaces: 2
- Fireplace features: Gas/Propane
Interior area
- Total structure area: 2,698
- Total interior livable area: 1,871 sqft
- Finished area above ground: 1,871
- Finished area below ground: 0
Property
Parking
- Total spaces: 8
- Parking features: Garage Faces Side, Paved, Attached, Driveway
- Attached garage spaces: 2
- Uncovered spaces: 6
Accessibility
- Accessibility features: None
Features
- Levels: Two
- Stories: 2
- Patio & porch: Deck, Patio
- Pool features: None
Lot
- Size: 0.41 Acres
Details
- Additional structures: Above Grade, Below Grade
- Parcel number: 0805110998
- Zoning: RM
- Special conditions: Standard
Construction
Type & style
- Home type: SingleFamily
- Architectural style: Colonial
- Property subtype: Single Family Residence
Materials
- Stone, Stucco, Vinyl Siding
- Foundation: Concrete Perimeter
Condition
- New construction: No
- Year built: 2004
Utilities & green energy
- Electric: 200+ Amp Service, Circuit Breakers
- Sewer: Public Sewer
- Water: Public
Community & HOA
Community
- Subdivision: Fairhaven Estates
HOA
- Has HOA: Yes
- Amenities included: Common Grounds
- Services included: Common Area Maintenance, Road Maintenance
- HOA fee: $250 quarterly
Location
- Region: North East
- Municipality: North East
Financial & listing details
- Price per square foot: $246/sqft
- Tax assessed value: $330,500
- Annual tax amount: $3,523
- Date on market: 12/19/2025
- Listing agreement: Exclusive Right To Sell
- Ownership: Fee Simple
Price history
| Date | Event | Price |
|---|---|---|
| 4/3/2026 | Sold | $460,000-2.1%$246/sqft |
Source:  Bright MLS #MDCC2019932 Report a problem Bright MLS #MDCC2019932 Report a problem | ||
| 2/24/2026 | Pending sale | $469,900$251/sqft |
Source:  Patterson Schwartz #MDCC2019932 Report a problem Patterson Schwartz #MDCC2019932 Report a problem | ||
| 2/5/2026 | Price change | $469,900-1.1%$251/sqft |
Source: Patterson Schwartz #MDCC2019932 Report a problem | ||
| 12/19/2025 | Listed for sale | $475,000+43.9%$254/sqft |
Source: Bright MLS #MDCC2019932 Report a problem | ||
| 11/16/2004 | Sold | $330,000+251.1%$176/sqft |
Source: Public Record Report a problem | ||
| 4/29/2004 | Sold | $94,000-49.8%$50/sqft |
Source: Public Record Report a problem | ||
| 3/25/2002 | Sold | $187,300$100/sqft |
Source: Public Record Report a problem | ||
Public tax history
| Year | Property taxes | Tax assessment |
|---|---|---|
| 2025 | $3,418 +3.3% | $316,433 +4.7% |
| 2024 | $3,309 +3.9% | $302,367 +4.9% |
| 2023 | $3,184 +0.2% | $288,300 |
| 2022 | $3,177 +1% | $288,300 +4.5% |
| 2021 | $3,145 +1.1% | $275,900 +2.3% |
| 2020 | $3,111 +2.8% | $269,700 |
| 2019 | $3,026 +2.9% | $269,700 +5.8% |
| 2018 | $2,942 +0.8% | $255,033 +3% |
| 2017 | $2,917 +6.7% | $247,700 |
| 2016 | $2,733 +0.1% | $247,700 |
| 2015 | $2,731 -15.3% | $247,700 -7.2% |
| 2014 | $3,224 | $266,800 |
| 2013 | -- | $266,800 |
| 2012 | -- | $266,800 -14.5% |
| 2011 | -- | $312,010 |
| 2010 | -- | $312,010 |
| 2009 | -- | $312,010 -3.4% |
| 2008 | -- | $322,840 +9.8% |
| 2007 | -- | $294,100 +10.8% |
| 2006 | -- | $265,360 +12.1% |
| 2005 | -- | $236,620 +317.3% |
| 2004 | -- | $56,700 |
| 2003 | -- | $56,700 |
| 2002 | -- | $56,700 +5.7% |
| 2001 | -- | $53,632 |
Find assessor info on the county website
Neighborhood: 21901
Nearby homes
- $447,800-- bd2 ba2k sqft51 Range Rd, North East, MD 21901Off Market
- $505,0004 bd3 ba2.7k sqft15 Yarmouth Ln, North East, MD 21901Sold
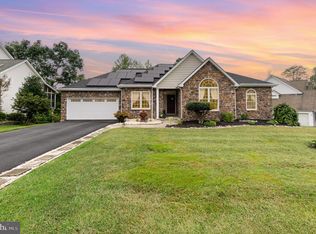
- $433,000-- bd2 ba1.9k sqft5 Yarmouth Ln, North East, MD 21901Off Market
- $516,4004 bd4 ba3.1k sqft21 Yarmouth Ln, North East, MD 21901Off Market
- $522,3005 bd4 ba3.1k sqft75 Range Rd, North East, MD 21901Off Market
- $421,700-- bd2 ba1.8k sqft14 Yarmouth Ln, North East, MD 21901Off Market
- $436,0003 bd4 ba2.3k sqft27 Yarmouth Ln, North East, MD 21901Sold
- $502,400-- bd2 ba2.7k sqft48 Range Rd, North East, MD 21901Off Market
Nearby schools
GreatSchools rating
- 6/10Elk Neck Elementary SchoolGrades: PK-5Distance: 4 mi
- 4/10North East Middle SchoolGrades: 6-8Distance: 1.1 mi
- 3/10North East High SchoolGrades: 9-12Distance: 0.4 mi
Schools provided by the listing agent
- District: Cecil County Public Schools
Source: Bright MLS. This data may not be complete. We recommend contacting the local school district to confirm school assignments for this home.
Get a cash offer in 3 minutes
Find out how much your home could sell for in as little as 3 minutes with a no-obligation cash offer.
Estimated market value
$459,600
Get a cash offer in 3 minutes
Find out how much your home could sell for in as little as 3 minutes with a no-obligation cash offer.
Estimated market value
$459,600
- Maryland
- Cecil County
- North East
- 21901
- 9 Yarmouth Ln
Nearby cities
Nearby zip codes
Other North East Topics
