SIMPLE, MAINTENANCE-FREE LIVING in this well-located, only 10 years-young townhome in Palmer Township - completely refreshed with brand new carpeting & fresh paint throughout with nothing to worry about but moving in! Features include a built-in 1-car garage, LL family room, HW floors & 9' ceilings throughout the main level, HUGE eat-in kitchen w/ granite tops, plenty of counter seating, 42" cabinets, large pantry, & sliders out to a second floor trex deck w/ excellent views. Economical natural gas heat & hot water, central a/c, 2nd floor laundry, & spacious master BR w/ walk-in closet & master bath equipped w/ double sinks & tiled floor & shower surrounds. Association fee includes outdoor maintenance (lawn/snow/landscape) & common areas - extra parking, walking trails, etc, as well as partial roof replacement! Don't miss out on this "Move-In Ready" opportunity, schedule your showings now!
Sold for $349,000
$349,000
9 Yellow Rose Ln, Easton, PA 18045
3beds
1,960sqft
Townhouse, Condominium
Built in 2014
-- sqft lot
$386,800 Zestimate®
$178/sqft
$2,971 Estimated rent
Home value
$386,800
$367,000 - $406,000
$2,971/mo
Zestimate® history
Owner options
List your home for rent
$2,971/mo
Rent Zestimate®
Find your next renter with Zillow Rental Manager. Plus, with online applications, you can quickly screen prospective tenants – for free.
$2,971/mo
Rent Zestimate®
Refinance and save
$2,463/mo
Est. payment
Refinancing to a lower rate could help reduce your monthly payments and save thousands over the life of the loan.
$2,463/mo
Est. payment
Explore your selling options
Work with a Zillow partner agent
Leverage their expertise and Zillow's premium Showcase listings to get your home seen by more buyers.
Get startedList with your own agent
Get your home in front of millions of buyers by listing it on Zillow.
Learn how to do itSell it yourself
Take full control of how buyers see your home on Zillow by listing For Sale by Owner (FSBO).
List your homeWhat's special
Zillow last checked:
Listing updated:
Listed by:
Jesse J. Chupella 484-550-2530,
Home Team Real Estate,
Tom Cramer 610-442-9871,
Home Team Real Estate
Bought with:
Robin L. Coleman, RS346299
RE/MAX Real Estate
Source: GLVR,MLS#: 739222 Originating MLS: Lehigh Valley MLS
Originating MLS: Lehigh Valley MLSFacts & features
Interior
Bedrooms & bathrooms
- Bedrooms: 3
- Bathrooms: 3
- Full bathrooms: 2
- 1/2 bathrooms: 1
Primary bedroom
- Description: En Suite, WIC, New Carpets
- Level: Third
- Dimensions: 16.00 x 13.50
Bedroom
- Description: New Carpets
- Level: Third
- Dimensions: 11.00 x 9.50
Bedroom
- Description: New Carpets
- Level: Third
- Dimensions: 10.00 x 9.00
Primary bathroom
- Description: Double Sinks, Tiled Floor & Surrounds
- Level: Third
- Dimensions: 11.00 x 6.00
Family room
- Description: New Carpeting, Sliders to yard
- Level: First
- Dimensions: 19.00 x 15.00
Foyer
- Description: HW Floors
- Level: First
- Dimensions: 11.00 x 9.50
Other
- Description: Tiled Floor & Surrounds
- Level: Third
- Dimensions: 8.00 x 5.00
Half bath
- Description: HW Floors
- Level: First
- Dimensions: 3.00 x 6.00
Kitchen
- Description: Large Eat-in Kitchen, 9' Ceilings, HW Floors, Granite Tops, Counter Seating, SS Appliances, Sliders to Trex Deck
- Level: Second
- Dimensions: 19.00 x 16.00
Living room
- Description: 9' Ceilings, HW Floors
- Level: Second
- Dimensions: 19.00 x 17.50
Heating
- Forced Air, Gas
Cooling
- Central Air
Appliances
- Included: Dishwasher, Electric Dryer, Electric Oven, Disposal, Gas Water Heater, Microwave, Refrigerator
- Laundry: Washer Hookup, Dryer Hookup, ElectricDryer Hookup, Upper Level
Features
- Dining Area, Entrance Foyer, Eat-in Kitchen, Kitchen Island, Family Room Main Level, Walk-In Closet(s)
- Flooring: Carpet, Hardwood
- Basement: Daylight
Interior area
- Total interior livable area: 1,960 sqft
- Finished area above ground: 1,960
- Finished area below ground: 0
Property
Parking
- Total spaces: 1
- Parking features: Built In, Garage
- Garage spaces: 1
Features
- Stories: 2
- Patio & porch: Deck
- Exterior features: Deck
Details
- Parcel number: M9 3 1A296 0324
- Zoning: HDR
- Special conditions: None
Construction
Type & style
- Home type: Townhouse
- Architectural style: Colonial
- Property subtype: Townhouse, Condominium
Materials
- Vinyl Siding
- Roof: Asphalt,Fiberglass
Condition
- Year built: 2014
Utilities & green energy
- Electric: 200+ Amp Service, Circuit Breakers
- Sewer: Public Sewer
- Water: Public
Community & HOA
Community
- Subdivision: Woodridge Falls
HOA
- Has HOA: Yes
- HOA fee: $149 monthly
Location
- Region: Easton
Financial & listing details
- Price per square foot: $178/sqft
- Tax assessed value: $76,800
- Annual tax amount: $6,806
- Date on market: 6/6/2024
- Cumulative days on market: 11 days
- Listing terms: Cash,Conventional
- Ownership type: Common
Price history
| Date | Event | Price |
|---|---|---|
| 8/23/2024 | Listing removed | -- |
Source: GLVR #742662 Report a problem | ||
| 8/1/2024 | Listed for rent | $2,850$1/sqft |
Source: GLVR #742662 Report a problem | ||
| 7/17/2024 | Sold | $349,000$178/sqft |
Source:  GLVR #739222 Report a problem GLVR #739222 Report a problem | ||
| 6/17/2024 | Pending sale | $349,000$178/sqft |
Source: GLVR #739222 Report a problem | ||
| 6/10/2024 | Price change | $349,000-0.3%$178/sqft |
Source: GLVR #739222 Report a problem | ||
| 6/6/2024 | Listed for sale | $349,900+75.8%$179/sqft |
Source: GLVR #739222 Report a problem | ||
| 1/4/2019 | Listing removed | $199,000$102/sqft |
Source: Weichert Realtors #596012 Report a problem | ||
| 11/29/2018 | Price change | $199,000-12.3%$102/sqft |
Source: Weichert Realtors #596012 Report a problem | ||
| 11/8/2018 | Listed for sale | $227,000+0.1%$116/sqft |
Source: Weichert Realtors #596012 Report a problem | ||
| 7/7/2014 | Sold | $226,805$116/sqft |
Source: Public Record Report a problem | ||
Public tax history
Tax history is unavailable.
Neighborhood: 18045
Nearby homes
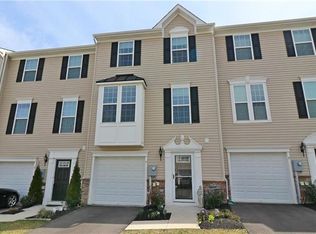
- $351,1003 bd3 ba1.7k sqft7 Yellow Rose Ln, Easton, PA 18045Off Market
- $381,800-- bd-- ba-- sqft11 Yellow Rose Ln, Easton, PA 18045Off Market
- $364,2003 bd3 ba1.4k sqft5 Yellow Rose Ln, Easton, PA 18045Off Market
- $413,800-- bd-- ba-- sqft3 Yellow Rose Ln, Easton, PA 18045Off Market
- $374,6003 bd2 ba1.5k sqft1 Yellow Rose Ln, Easton, PA 18045Off Market
- $395,5003 bd2 ba1.5k sqft8 Yellow Rose Ln, Easton, PA 18045Off Market
- $430,300-- bd-- ba-- sqft15 Yellow Rose Ln, Easton, PA 18045Off Market
- $357,2003 bd3 ba1.4k sqft6 Yellow Rose Ln, Easton, PA 18045Off Market
Nearby schools
GreatSchools rating
- 7/10Palmer Elementary SchoolGrades: K-5Distance: 1.7 mi
- 4/10Easton Area Middle SchoolGrades: 6-8Distance: 2.8 mi
- 4/10Easton Area High SchoolGrades: 9-12Distance: 1.1 mi
Schools provided by the listing agent
- Elementary: Palmer
- Middle: Easton
- High: Easton
- District: Easton
Source: GLVR. This data may not be complete. We recommend contacting the local school district to confirm school assignments for this home.
Get a cash offer in 3 minutes
Find out how much your home could sell for in as little as 3 minutes with a no-obligation cash offer.
Estimated market value
$386,800
Get a cash offer in 3 minutes
Find out how much your home could sell for in as little as 3 minutes with a no-obligation cash offer.
Estimated market value
$386,800
- Pennsylvania
- Northampton County
- Easton
- 18045
- 9 Yellow Rose Ln
Nearby cities
Nearby neighborhoods
Nearby zip codes
Other Easton Topics
