Skip main navigation
For sale
  • Price cut: $9K (6/16)
    $415,800

    9 Yeoman Ct, Ocean Pines, MD 21811

    3beds
    1,440sqft
    : 
    Loading
    Get pre-qualified
    Single Family Residence
    Built in 1972
    9,692 Square Feet Lot
    $-- Zestimate®
    $289/sqft
    $71/mo HOA

    What's special

    Cozy wood fireplaceModern appliancesBreakfast areaEntry-level primary bedroomWell-appointed kitchenThree comfortable bedroomsInviting open floor plan
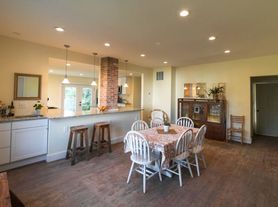
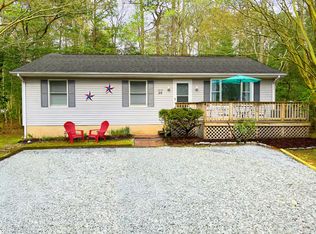
    Nestled in the charming Ocean Pines - Huntington community, this delightful ranch-style home offers a perfect blend of comfort and modern living. With a major renovation just completed, including new plumbing, HVAC and electrical-this residence is poised to become your dream sanctuary. Step inside to discover an inviting open floor plan adorned with luxury vinyl plank flooring throughout that create character and warmth. The spacious living area features a cozy wood fireplace, perfect for those chilly evenings. Natural light floods the home creating a bright and airy atmosphere. The well-appointed kitchen boasts modern appliances, including an oven, refrigerator, dishwasher, and microwave, making meal prep a breeze. Enjoy casual dining in the breakfast area or host gatherings in the living space. This home features three comfortable bedrooms, including an entry-level primary bedroom for convenience. The primary bathroom offers a walk-in shower, providing a spa-like retreat. Outside, the 0.22-acre lot is situated on a peaceful cul-de-sac, offering a serene environment. Enjoy community amenities such as a beach club, outdoor pool, and tennis courts, perfect for an active lifestyle. With ample parking options and a community center nearby, this home is designed for both relaxation and recreation. Experience the perfect blend of comfort, style, and community in this inviting residence. Your new chapter awaits!
    61 days
    |
    442
    |
    30
    |

    Zillow last checked:

    Listing updated:

    Listed by:

    LaSonya Snead 302-362-6867,

    Coldwell Banker Premier - Rehoboth (302) 227-5000

    Source: Bright MLS,MLS#: MDWO2038388MLS Logo

    Loading...

      Facts & features

      Interior

      Bedrooms & bathrooms
      • Bedrooms: 3
      • Bathrooms: 2
      • Full bathrooms: 2
      • Main level bathrooms: 2
      • Main level bedrooms: 3
      Basement
      • Area: 0
      Heating
      • Forced Air, Electric
      Cooling
      • Central Air, Ceiling Fan(s), Electric
      Appliances
      • Included: Disposal, Dryer, Refrigerator, Washer, Oven/Range - Electric, Water Heater, Dishwasher, Microwave, Electric Water Heater
      • Laundry: Washer In Unit, Dryer In Unit, Main Level
      Features
      • Entry Level Bedroom, Ceiling Fan(s), Attic, Bathroom - Walk-In Shower, Breakfast Area, Open Floorplan, Bathroom - Tub Shower, Dining Area, Kitchen Island, Primary Bath(s), Recessed Lighting, Cathedral Ceiling(s)
      • Flooring: Luxury Vinyl
      • Doors: Sliding Glass
      • Windows: Screens
      • Has basement: No
      • Number of fireplaces: 1
      • Fireplace features: Wood Burning
      Interior area
      • Total structure area: 1,440
      • Total interior livable area: 1,440 sqft
      • Finished area above ground: 1,440
      • Finished area below ground: 0
      Video & virtual tour

      Property

      Parking
      • Total spaces: 7
      • Parking features: Driveway, Off Street
      • Uncovered spaces: 7
      Accessibility
      • Accessibility features: None
      Features
      • Levels: One
      • Stories: 1
      • Pool features: Community
      Lot
      • Size: 9,692 Square Feet
      • Features: Cul-De-Sac
      Details
      • Additional structures: Above Grade, Below Grade
      • Parcel number: 2403058484
      • Zoning: R-2
      • Special conditions: Standard

      Construction

      Type & style
      • Home type: SingleFamily
      • Architectural style: Ranch/Rambler
      • Property subtype: Single Family Residence
      Materials
      • Frame
      • Foundation: Block
      • Roof: Asphalt
      Condition
      • New construction: No
      • Year built: 1972
      • Major remodel year: 2026

      Utilities & green energy

      • Sewer: Public Sewer
      • Water: Public
      • Utilities for property: Cable Connected, Electricity Available

      Community & HOA

      Community
      • Subdivision: Ocean Pines - Huntington
      HOA
      • Has HOA: Yes
      • Amenities included: Beach Club, Boat Ramp, Clubhouse, Golf Course, Marina/Marina Club, Pool, Tennis Court(s), Tot Lots/Playground, Community Center, Dog Park, Gift Shop, Jogging Path, Indoor Pool
      • HOA fee: $850 annually
      • HOA name: OCEAN PINES ASSOCIATION
      Location
      • Region: Ocean Pines
      • Municipality: OCEAN PINES

      Financial & listing details

      • Price per square foot: $289/sqft
      • Tax assessed value: $292,800
      • Annual tax amount: $2,436
      • Date on market: 5/18/2026
      • Listing agreement: Exclusive Right To Sell
      • Ownership: Fee Simple

        Estimated market value

        Not available

        Estimated sales range

        Not available

        Not available

        Price history

        DateEventPrice
        6/16/2026Price change$415,800-2.1%$289/sqft
        Source: Bright MLS #MDWO2038388 Report a problem
        5/30/2026Price change$424,800-3.4%$295/sqft
        Source: Bright MLS #MDWO2038388 Report a problem
        5/18/2026Listed for sale$439,800+77.3%$305/sqft
        Source: Bright MLS #MDWO2038388 Report a problem
        9/10/2025Sold$248,000-13%$172/sqft
        Source: Bright MLS #MDWO2023774 Report a problem
        8/28/2025Contingent$285,000$198/sqft
        Source: Bright MLS #MDWO2023774 Report a problem
        8/8/2025Price change$285,000+3.6%$198/sqft
        Source: Bright MLS #MDWO2023774 Report a problem
        7/9/2025Pending sale$275,000$191/sqft
        Source: Bright MLS #MDWO2023774 Report a problem
        7/7/2025Price change$275,000-8%$191/sqft
        Source: Bright MLS #MDWO2023774 Report a problem
        6/16/2025Price change$299,000-5.1%$208/sqft
        Source: Bright MLS #MDWO2023774 Report a problem
        4/28/2025Listed for sale$315,000$219/sqft
        Source: Bright MLS #MDWO2023774 Report a problem
        4/16/2025Pending sale$315,000$219/sqft
        Source: Bright MLS #MDWO2023774 Report a problem
        1/6/2025Price change$315,000-4.3%$219/sqft
        Source: Bright MLS #MDWO2023774 Report a problem
        11/18/2024Price change$329,000-6%$228/sqft
        Source: Bright MLS #MDWO2023774 Report a problem
        10/1/2024Listed for sale$349,900+204.3%$243/sqft
        Source: Bright MLS #MDWO2023774 Report a problem
        2/6/2003Sold$115,000+43.9%$80/sqft
        Source: Public Record Report a problem
        6/18/1996Sold$79,900$55/sqft
        Source: Public Record Report a problem

        Public tax history

        YearProperty taxesTax assessment
        2025$2,436 +9.3%$262,800 +12.9%
        2024$2,228 +11.7%$232,800 +11.7%
        2023$1,995 +13.2%$208,500 -10.4%
        2022$1,763 +15.2%$232,800 +45.6%
        2021$1,530 +3.2%$159,900 +3.2%
        2020$1,483 +3.3%$155,000 -3.1%
        2019$1,436 +4.5%$159,900 +10.1%
        2018$1,375 +2.5%$145,200 +2.5%
        2017$1,342 +46.6%$141,667 +2.6%
        2016$915 $138,133 +2.6%
        2015$915 $134,600
        2014$915 $134,600
        2013-- $134,600 -12.6%
        2012-- $154,000
        2011-- $154,000
        2010-- $154,000 -26.8%
        2009-- $210,430 +11.3%
        2008-- $189,122 +12.7%
        2007-- $167,816 +14.5%
        2006-- $146,510 +17.4%
        2005-- $124,810 +21%
        2004-- $103,110 +26.7%
        2003-- $81,410 +4.5%
        2002-- $77,922 +4.7%
        2001-- $74,436
        Find assessor info on the county website

        Monthly payment

        Est. payment

        Payment breakdown

        Explore the cost of this home by adjusting the details. Changes won't be saved.
        All calculations are estimates and provided by Zillow, Inc. for informational purposes only. Actual amounts may vary.
        HOA fees may include property taxes on listings classified as Co-Ops. Contact the listing agent and/or owner for fee details.
        Mortgage interest rates are dependent on a number of factors, including credit score, down payment, and repayment length. Interest rate data provided by Zillow Group Marketplace, Inc. as of 1/1/1970 from various mortgage lenders with which we have lead or other similar arrangements; the Estimated Payment is an average of those rates.
        See how much you could borrow to make a competitive offer.

        Climate risks

        Neighborhood: 21811

        Getting around

        0 / 100
        Car-Dependent
        28 / 100
        Somewhat Bikeable

        Nearby schools

        GreatSchools rating
        Schools provided by the listing agent
        • District: Worcester County Public Schools

        Source: Bright MLS. This data may not be complete. We recommend contacting the local school district to confirm school assignments for this home.

        A local agent can set up tours, give advice and negotiate with sellers.

        A local lender can help you make sure your offer is ready when you are.

        Browse local experts

        Similar homes