Welcome to 9 Yorkshire in Bedford, Texas. This is a 2016 Custom Built Home on a meticulously landscaped .25 acre lot with mature oak trees in a quiet, established neighborhood. This home has a cozy farmhouse feel, complete with vaulted ceilings and a double-sided fireplace. Top notch finishes abound in this home, including custom cabinets, quartz countertops, built-in gas range, stained concrete and hardwood floors, security system and surround sound throughout the living room and large gameroom. The primary suite flows through to the bathroom with garden tub and walk in shower. Two more rooms sit across the home with a full bathroom in between so you can remain close to your family while still maintaining privacy. All with spray foam insulation and a tankless water heater for max efficiency. Enjoy your covered back porch complete with outdoor kitchen and patio area. 8ft privacy fence along the back, with an air conditioned shop for all your projects.
Sold
Price Unknown
9 Yorkshire Dr, Bedford, TX 76021
4beds
2,534sqft
Farm, Single Family Residence
Built in 2016
0.25 Acres Lot
$571,500 Zestimate®
$--/sqft
$3,322 Estimated rent
Home value
$571,500
$543,000 - $600,000
$3,322/mo
Zestimate® history
Owner options
List your home for rent
$3,322/mo
Rent Zestimate®
Find your next renter with Zillow Rental Manager. Plus, with online applications, you can quickly screen prospective tenants – for free.
$3,322/mo
Rent Zestimate®
Refinance and save
$35/mo
Est. payment
Refinancing to a lower rate could help reduce your monthly payments and save thousands over the life of the loan.
$35/mo
Est. payment
Explore your selling options
Work with a Zillow partner agent
Leverage their expertise and Zillow's premium Showcase listings to get your home seen by more buyers.
Get startedList with your own agent
Get your home in front of millions of buyers by listing it on Zillow.
Learn how to do itSell it yourself
Take full control of how buyers see your home on Zillow by listing For Sale by Owner (FSBO).
List your homeWhat's special
Double-sided fireplaceHardwood floorsVaulted ceilingsPatio areaCustom cabinetsPrimary suiteOutdoor kitchen
Zillow last checked:
Listing updated:
Listed by:
Marc Moore 0775144 214-938-3734,
Griffith Realty Group 214-938-3734
Bought with:
Christy Arnold
Keller Williams Realty-FM
Source: NTREIS,MLS#: 20433015
Facts & features
Interior
Bedrooms & bathrooms
- Bedrooms: 4
- Bathrooms: 3
- Full bathrooms: 2
- 1/2 bathrooms: 1
Living room
- Features: Fireplace
Heating
- Central
Cooling
- Central Air
Appliances
- Included: Built-In Gas Range, Dishwasher
- Laundry: Laundry in Utility Room
Features
- Built-in Features, Kitchen Island, Vaulted Ceiling(s), Walk-In Closet(s), Wired for Sound
- Flooring: Carpet, Concrete, Hardwood
- Has basement: No
- Number of fireplaces: 1
- Fireplace features: Double Sided, Masonry
Interior area
- Total interior livable area: 2,534 sqft
Property
Parking
- Total spaces: 3
- Parking features: Garage - Attached
- Attached garage spaces: 3
Features
- Levels: One and One Half
- Stories: 1.5
- Patio & porch: Covered
- Pool features: None
Lot
- Size: 0.25 Acres
Details
- Parcel number: 42055481
Construction
Type & style
- Home type: SingleFamily
- Architectural style: Farmhouse
- Property subtype: Farm, Single Family Residence
Materials
- Foundation: Slab
Condition
- Year built: 2016
Utilities & green energy
- Sewer: Public Sewer
- Utilities for property: Sewer Available
Community & HOA
Community
- Security: Security System, Smoke Detector(s)
- Subdivision: Rollingwood Add
HOA
- Has HOA: Yes
- HOA fee: $35 quarterly
- HOA name: Rollingwood HOA
- HOA phone: 214-551-9033
Location
- Region: Bedford
Financial & listing details
- Tax assessed value: $557,248
- Annual tax amount: $8,176
- Date on market: 10/5/2023
- Cumulative days on market: 1 day
- Exclusions: Washer, Dryer, both refrigerators, swing hanging on back porch, pool table, tools in shop, wood shelving racks on side walls inside shop.
Price history
| Date | Event | Price |
|---|---|---|
| 10/27/2023 | Sold | -- |
Source: NTREIS #20433015 Report a problem | ||
| 10/9/2023 | Pending sale | $575,000$227/sqft |
Source: NTREIS #20433015 Report a problem | ||
| 10/4/2023 | Listing removed | -- |
Source: NTREIS #20433015 Report a problem | ||
| 10/4/2023 | Pending sale | $575,000$227/sqft |
Source: NTREIS #20433015 Report a problem | ||
| 9/28/2023 | Contingent | $575,000$227/sqft |
Source: NTREIS #20433015 Report a problem | ||
| 9/27/2023 | Listed for sale | $575,000$227/sqft |
Source: NTREIS #20433015 Report a problem | ||
Public tax history
| Year | Property taxes | Tax assessment |
|---|---|---|
| 2025 | $9,353 -0.6% | $557,248 |
| 2024 | $9,408 +39.1% | $557,248 +20% |
| 2023 | $6,765 -11.9% | $464,293 +24% |
| 2022 | $7,677 -7.9% | $374,358 -1% |
| 2021 | $8,332 +6.8% | $378,000 |
| 2020 | $7,799 +9.5% | $378,000 +20.1% |
| 2019 | $7,120 +137.3% | $314,842 +2.5% |
| 2018 | $3,000 -56.2% | $307,222 +7.3% |
| 2017 | $6,849 +1390% | $286,376 +1407.2% |
| 2016 | $460 | $19,000 |
Find assessor info on the county website
Neighborhood: Rollingwood
Nearby homes
- $497,7004 bd3 ba2.5k sqft15 Yorkshire Dr, Bedford, TX 76021Off Market
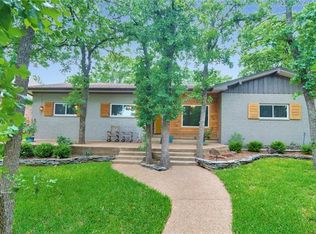
- $359,1003 bd2 ba2.2k sqft5 Yorkshire Dr, Bedford, TX 76021Off Market
- $371,6004 bd2 ba2k sqft10 Devonshire Dr, Bedford, TX 76021Off Market

- $402,5003 bd2 ba2k sqft6 Devonshire Dr, Bedford, TX 76021Off Market
- $405,7003 bd2 ba2k sqft14 Devonshire Dr, Bedford, TX 76021Off Market
- $404,4003 bd2 ba2.3k sqft1 Yorkshire Dr, Bedford, TX 76021Off Market
- $407,2004 bd2 ba2.7k sqft10 Yorkshire Dr, Bedford, TX 76021Off Market
- $336,4003 bd2 ba2.1k sqft6 Yorkshire Dr, Bedford, TX 76021Off Market
Nearby schools
GreatSchools rating
- 7/10Shady Brook Elementary SchoolGrades: PK-6Distance: 0.7 mi
- 9/10Harwood Junior High SchoolGrades: 7-9Distance: 1.6 mi
- 6/10Trinity High SchoolGrades: 10-12Distance: 2.8 mi
Schools provided by the listing agent
- Elementary: Shadybrook
- High: Trinity
- District: Hurst-Euless-Bedford ISD
Source: NTREIS. This data may not be complete. We recommend contacting the local school district to confirm school assignments for this home.
Get a cash offer in 3 minutes
Find out how much your home could sell for in as little as 3 minutes with a no-obligation cash offer.
Estimated market value
$571,500
Get a cash offer in 3 minutes
Find out how much your home could sell for in as little as 3 minutes with a no-obligation cash offer.
Estimated market value
$571,500
- Texas
- Tarrant County
- Bedford
- 76021
- Rollingwood
- 9 Yorkshire Dr
