Skip main navigation
For sale
  • $890,000

    9 Yorkview Dr #A3, Edgewater, NJ 07020

    3beds
    --sqft
    : 
    Loading
    Get pre-qualified
    Townhouse
    Built in ----
    -- sqft lot
    $-- Zestimate®
    $--/sqft
    $520/mo HOA

    What's special

    Wood-burning fireplaceRenovated bathsVersatile bonus spaceVaulted ceilingsRecessed lightingSpacious walk-in closetFive-burner gas range
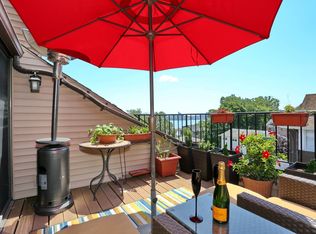
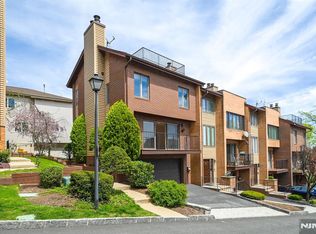
    From the moment you enter, you'll appreciate this home's spacious multi-level design, offering flexibility for today's lifestyle. The ground level features a versatile bonus space perfect for a home office, fitness studio, or media room, along with laundry and direct access to the attached two-car garage. The main living level is designed for both everyday comfort and entertaining. A sun-filled living room with a wood-burning fireplace flows effortlessly into the dining area and an updated chef's kitchen featuring stainless steel appliances, a five-burner gas range, a wine refrigerator, breakfast bar and abundant storage. Two expansive decks extend your living space outdoors, creating the perfect setting for morning coffee, evening cocktails, or dining under the stars. Upstairs, generously sized bedrooms featuring updated finishes, recessed lighting, and renovated baths. The entire top floor is dedicated to a private primary suite sanctuary, complete with vaulted ceilings, skylights, a spacious walk-in closet, an updated spa-inspired bath, and a private deck where panoramic river and New York City skyline views become part of your everyday routine. Perfectly situated just minutes from the George Washington Bridge, NYC transportation, shopping, dining, waterfront parks, and the vibrant Gold Coast, this exceptional residence offers the ideal balance of suburban comfort and city convenience. 9 Yorkview Drive is more than a home—it's a lifestyle. Being offered strictl
    12 days
    |
    1,966
    |
    135
    |

    Likely to sell faster than

    Zillow last checked:

    Listing updated:

    Listed by:

    Dena Matthews 201-388-0393,

    Weichert Realtors, Tenafly-Cresskill

    Source: NJMLS,MLS#: 26022182MLS Logo

    Loading...

      Facts & features

      Interior

      Bedrooms & bathrooms
      • Bedrooms: 3
      • Bathrooms: 4
      • Full bathrooms: 3
      • 1/2 bathrooms: 1
      Cooling
      • Has cooling: Yes
      Features
      • Flooring: Hardwood
      • Basement: None
      Video & virtual tour

      Property

      Parking
      • Total spaces: 2
      • Parking features: Garage
      • Garage spaces: 2
      Features
      • Patio & porch: Terrace
      • On waterfront: Yes
      • Waterfront features: River Front
      Details
      • Parcel number: 1300007000000003C00A3

      Construction

      Type & style
      • Home type: Townhouse
      • Property subtype: Townhouse

      Community & HOA

      Community
      • Features: Close/Parks, Close/School, Close/Shopg, Close/Trans, None
      HOA
      • HOA fee: $520 monthly
      Location
      • Region: Edgewater

      Financial & listing details

      • Tax assessed value: $712,300
      • Annual tax amount: $11,318
      • Date on market: 6/29/2026
      • Listing agreement: Exclusive Right To Sell
      • Ownership: Private

        Estimated market value

        Not available

        Estimated sales range

        Not available

        Not available

        Price history

        DateEventPrice
        6/30/2026Listed for sale$890,000+27.3%
        Source: NJMLS #26022182 Report a problem
        11/24/2020Sold$699,000+9.4%
        Source: Public Record Report a problem
        10/7/2005Sold$638,900
        Source: Public Record Report a problem

        Public tax history

        YearProperty taxesTax assessment
        2025$11,318 +1.9%$712,300 +1.9%
        2024$11,107 +2.2%$699,000 +2.7%
        2023$10,871 +3.6%$680,700 +4.5%
        2022$10,497 -1.2%$651,200 +38.1%
        2021$10,621 +18.8%$471,400
        2020$8,938 +3.4%$471,400
        2019$8,641 $471,400
        2018$8,641 +3%$471,400
        2017$8,386 +1.4%$471,400
        2016$8,273 +3.2%$471,400
        2015$8,019 +4.6%$471,400
        2014$7,665 +9.9%$471,400
        2013$6,977 $471,400
        2012$6,977 -5%$471,400
        2011$7,345 +6.6%$471,400 -21.4%
        2010$6,889 +5.1%$599,600
        2009$6,554 $599,600 +163%
        2007-- $228,000
        2006-- $228,000
        2005-- $228,000
        2004-- $228,000
        2003-- $228,000
        2002-- $228,000
        2001-- $228,000
        Find assessor info on the county website

        Monthly payment

        Est. payment

        Payment breakdown

        Explore the cost of this home by adjusting the details. Changes won't be saved.
        All calculations are estimates and provided by Zillow, Inc. for informational purposes only. Actual amounts may vary.
        HOA fees may include property taxes on listings classified as Co-Ops. Contact the listing agent and/or owner for fee details.
        Mortgage interest rates are dependent on a number of factors, including credit score, down payment, and repayment length. Interest rate data provided by Zillow Group Marketplace, Inc. as of 1/1/1970 from various mortgage lenders with which we have lead or other similar arrangements; the Estimated Payment is an average of those rates.
        See how much you could borrow to make a competitive offer.

        Climate risks

        Neighborhood: 07020

        Getting around

        44 / 100
        Car-Dependent
        45 / 100
        Somewhat Bikeable

        Nearby schools

        GreatSchools rating

        A local agent can set up tours, give advice and negotiate with sellers.

        A local lender can help you make sure your offer is ready when you are.

        Browse local experts

        Similar homes