Skip main navigation
Sold for $400,000
  • $400,000

    9 Yucca Dr, Fredericksburg, VA 22405

    3beds
    1,158sqft
    Single Family Residence
    Built in 1995
    0.29 Acres Lot
    $400,000 Zestimate®
    $345/sqft
    $2,244 Estimated rent

    Home value

    $400,000

    $376,000 - $424,000

    $2,244/mo

    Zestimate® history
    Loading
    Loading...

    Owner options

    List your home for rent

    $2,244/mo

    Rent Zestimate®

    Find your next renter with Zillow Rental Manager. Plus, with online applications, you can quickly screen prospective tenants – for free.

    Learn more

    $2,244/mo

    Rent Zestimate®

    Refinance and save

    $2,360/mo

    Est. payment

    Refinancing to a lower rate could help reduce your monthly payments and save thousands over the life of the loan.

    See today's rates

    $2,360/mo

    Est. payment

    Explore your selling options

    Work with a Zillow partner agent

    Leverage their expertise and Zillow's premium Showcase listings to get your home seen by more buyers.

    Get started

    List with your own agent

    Get your home in front of millions of buyers by listing it on Zillow.

    Learn how to do it

    Sell it yourself

    Take full control of how buyers see your home on Zillow by listing For Sale by Owner (FSBO).

    List your home

    What's special

    Cozy homeWelcoming open spaceWarm inviting atmosphere
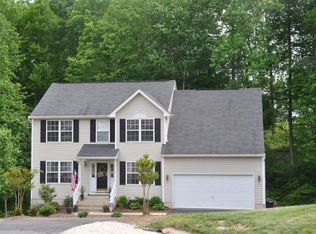
    NO HOA!! Perfect for commuters as it is located close to I95, Route 1 and Leeland Road VRE Station( Approx4- 5 minutes) New HVAC system. Welcome to this delightful, well-maintained single-family home in the sought-after Hickory Ridge Subdivision of Fredericksburg. This cozy home offers the perfect blend of comfort and convenience. Featuring 3 bedrooms and 2 full bathrooms. The layout provides a warm, inviting atmosphere with a welcoming open space, perfect for relaxation and entertaining. H/W Floors through out the home. Huge deck for BBQ's and parties! Exterior features include a 2 car garage, A walk in Crawl space (You can walk into. Partially finished with Electricity, It can be used as a craft room, Gym, Play area, storage etc...Endless possibilities. All of this just under 400k. Book your appointment now! Don't Wait!

    Zillow last checked:

    Listing updated:

    Listed by:

    Renee Powell 540-809-6991,

    Berkshire Hathaway HomeServices PenFed Realty

    Bought with:

    Jarbi Bonilla, 0225260913

    RE/MAX Galaxy

    Source: Bright MLS,MLS#: VAST2048578MLS Logo

    Facts & features

    Interior

    Bedrooms & bathrooms
    • Bedrooms: 3
    • Bathrooms: 2
    • Full bathrooms: 2
    • Main level bathrooms: 2
    • Main level bedrooms: 3
    Rooms
    • Room types: Office
    Office
    • Level: Main
    Heating
    • Central
    Cooling
    • None, Electric
    Appliances
    • Included: Microwave, Dishwasher, Disposal, Dryer, Exhaust Fan, Ice Maker, Oven/Range - Electric, Refrigerator, Cooktop, Washer, Water Heater, Electric Water Heater
    • Laundry: Main Level
    Features
    • Basement: Full
    • Has fireplace: No
    Interior area
    • Total structure area: 1,158
    • Total interior livable area: 1,158 sqft
    • Finished area above ground: 1,158

    Property

    Parking
    • Total spaces: 2
    • Parking features: Garage Faces Front, Driveway, Attached, On Street
    • Attached garage spaces: 2
    • Has uncovered spaces: Yes
    Accessibility
    • Accessibility features: Accessible Entrance
    Features
    • Levels: One
    • Stories: 1
    • Pool features: None
    Lot
    • Size: 0.29 Acres
    Details
    • Additional structures: Above Grade
    • Parcel number: 46G 7 189
    • Zoning: R1
    • Special conditions: Standard

    Construction

    Type & style
    • Home type: SingleFamily
    • Architectural style: Raised Ranch/Rambler,Ranch/Rambler
    • Property subtype: Single Family Residence
    Materials
    • Stick Built, Vinyl Siding
    • Foundation: Crawl Space, Other
    • Roof: Shingle
    Condition
    • New construction: No
    • Year built: 1995

    Utilities & green energy

    • Sewer: Public Septic
    • Water: Public

    Community & HOA

    Community
    • Subdivision: Hickory Ridge
    HOA
    • Has HOA: No
    Location
    • Region: Fredericksburg

    Financial & listing details

    • Price per square foot: $345/sqft
    • Tax assessed value: $283,100
    • Annual tax amount: $2,652
    • Date on market: 4/25/2026
    • Listing agreement: Exclusive Right To Sell
    • Listing terms: FHA,Conventional,Cash,Negotiable,VA Loan
    • Ownership: Fee Simple

    Price history

    DateEventPrice
    6/16/2026Sold$400,000+0%$345/sqft
    Source: Bright MLS #VAST2048578 Report a problem
    4/27/2026Pending sale$399,900$345/sqft
    Source: Bright MLS #VAST2048578 Report a problem
    4/25/2026Listed for sale$399,900+92.3%$345/sqft
    Source: Bright MLS #VAST2048578 Report a problem
    11/24/2009Sold$208,000+91%$180/sqft
    Source: Public Record Report a problem
    9/15/2009Sold$108,900$94/sqft
    Source: Public Record Report a problem
    8/7/2009Listed for sale$108,900-62.4%$94/sqft
    Source: Get Sold Realty Inc. #ST7127111 Report a problem
    6/19/2009Sold$289,539-16.1%$250/sqft
    Source: Public Record Report a problem
    9/19/2005Sold$345,000$298/sqft
    Source: Public Record Report a problem

    Public tax history

    YearProperty taxesTax assessment
    2025$2,615 +3.4%$283,100
    2024$2,530 +22.7%$283,100 +23.2%
    2023$2,062 +5.6%$229,700
    2022$1,952 +7.1%$229,700 +22.2%
    2021$1,824 $188,000
    2020$1,824 -4.3%$188,000 -0.3%
    2019$1,905 +2%$188,600
    2018$1,867 $188,600 +7.1%
    2017$1,867 +7.1%$176,100
    2016$1,743 $176,100 +7.8%
    2015-- $163,300
    2014-- $163,300 +4.4%
    2013-- $156,400
    2012-- $156,400 -4.2%
    2011-- $163,300
    2010-- $163,300 -21.1%
    2009-- $207,100
    2008-- $207,100 -18.2%
    2006-- $253,100
    2005-- $253,100 +83.7%
    2004-- $137,800 +12.4%
    2003-- $122,600
    2002-- $122,600
    Find assessor info on the county website

    Neighborhood: 22405

    Nearby schools

    GreatSchools rating
    Schools provided by the listing agent
    • District: Stafford County Public Schools

    Source: Bright MLS. This data may not be complete. We recommend contacting the local school district to confirm school assignments for this home.

    Get a cash offer in 3 minutes
    Find out how much your home could sell for in as little as 3 minutes with a no-obligation cash offer.
    Estimated market value
    $400,000
    Get a cash offer in 3 minutes
    Find out how much your home could sell for in as little as 3 minutes with a no-obligation cash offer.
    Estimated market value
    $400,000