Step into this fully renovated, detached residence offering spacious and versatile living with modern finishes throughout. This expansive home provides a flexible layout with multiple living areas and updated features designed for functionality and comfort.
The main level features a bright and spacious living room, along with a half bathroom equipped with a smart toilet. The family room includes a fireplace, creating a comfortable setting for everyday use. A formal dining room showcases detailed trim work. The kitchen is equipped with stainless steel appliances, a modern sink, ceramic tile finishes, high-hat lighting, heated ceramic tile floor and an exterior entrance. Also on the first floor is an additional living area with a separate entrance, providing flexible use options. This space includes two bedrooms, a living area, and a full bathroom with heated floors and a column-style shower.
The second floor includes four bedrooms, including two primary bedrooms. One bedroom features a fireplace, and another offers direct access to a bathroom. The hallway includes a linen closet. The main bathroom is equipped with a double sink vanity, column-style showers, a smart toilet, and heated tile flooring.
The fully finished basement provides additional usable space suitable for a variety of uses. Additional features include ample storage, laundry hookups, an enclosed utility area, a gas water heater, a gas boiler, and a 100-amp subpanel, with a 200-amp main electrical panel located on the first floor.
Additional highlights include a fully detached structure, renovations throughout, wood flooring, multiple living areas, and move-in condition. Property is being sold as-is.
Pending
$799,990
90 30th Street, Copiague, NY 11726
6beds
2,196sqft
Single Family Residence, Residential
Built in 1959
7,500 Square Feet Lot
$-- Zestimate®
$364/sqft
$-- HOA
What's special
Modern sinkModern finishes throughoutLaundry hookupsHigh-hat lightingHeated ceramic tile floorWood flooringAmple storage
- 14 days
- 59
- 0
Zillow last checked:
Listing updated:
Listed by:
Island Advantage Realty LLC 631-351-6000,
Luis Dominguez 718-708-2629
Source: OneKey® MLS as distributed by MLS GRID,MLS#: 982838
Facts & features
Interior
Bedrooms & bathrooms
- Bedrooms: 6
- Bathrooms: 3
- Full bathrooms: 2
- 1/2 bathrooms: 1
Primary bedroom
- Description: Main bedroom with Fireplace, 2nd Main Bedroom with access to the Main Bathroom, 2 more bedrooms, Main Bathroom, Hallway and Linen Closet
- Level: Second
Basement
- Description: Finished Basement, Ample Storage, Gas/Boiler Enclosure, Laundry Hookups and 100 AMP Electrical Subpanel
- Level: Lower
Family room
- Description: Living Room, Family Room, Half Bathroom, Dining Room, Kitchen, Coat closet and additional self-contained living area with its own entrance, perfect for additional living space
- Level: First
Heating
- Natural Gas, Radiant Floor
Cooling
- Wall/Window Unit(s)
Appliances
- Included: Stainless Steel Appliance(s)
- Laundry: In Basement, Washer Hookup
Features
- Chefs Kitchen, Formal Dining, Granite Counters, Recessed Lighting
- Flooring: Hardwood
- Basement: Finished
- Attic: Partial
- Number of fireplaces: 2
Interior area
- Total structure area: 2,196
- Total interior livable area: 2,196 sqft
Property
Parking
- Parking features: Driveway
- Has uncovered spaces: Yes
Lot
- Size: 7,500 Square Feet
- Dimensions: 75 x 100
- Features: Back Yard
Details
- Parcel number: 0100200000300043001
- Special conditions: None
Construction
Type & style
- Home type: SingleFamily
- Property subtype: Single Family Residence, Residential
Materials
- Frame
Condition
- Year built: 1959
Utilities & green energy
- Sewer: Other
- Water: Public
- Utilities for property: Electricity Connected, Natural Gas Connected, Water Connected
Community & HOA
HOA
- Has HOA: No
Location
- Region: Copiague
Financial & listing details
- Price per square foot: $364/sqft
- Tax assessed value: $3,330
- Annual tax amount: $11,668
- Date on market: 4/13/2026
- Cumulative days on market: 38 days
- Listing agreement: Exclusive Right To Sell
- Electric utility on property: Yes
Estimated market value
Not available
Estimated sales range
Not available
Not available
Price history
| Date | Event | Price |
|---|---|---|
| 8/25/2026 | Pending sale | $799,990+38.4%$364/sqft |
Source:  OneKey® MLS as distributed by MLS GRID #982838 Report a problem OneKey® MLS as distributed by MLS GRID #982838 Report a problem | ||
| 5/13/2026 | Sold | $578,000-27.7%$263/sqft |
Source: Public Record Report a problem | ||
| 4/13/2026 | Listed for sale | $799,990+38.4%$364/sqft |
Source: OneKey® MLS as distributed by MLS GRID #982838 Report a problem | ||
| 2/16/2026 | Sold | $578,000-2%$263/sqft |
Source: OneKey® MLS as distributed by MLS GRID #928217 Report a problem | ||
| 9/17/2025 | Sold | $589,583$268/sqft |
Source: Public Record Report a problem | ||
Public tax history
| Year | Property taxes | Tax assessment |
|---|---|---|
| 2025 | -- | $3,330 |
| 2024 | -- | $3,330 |
| 2023 | -- | $3,330 |
| 2022 | -- | $3,330 |
| 2021 | -- | $3,330 |
| 2020 | -- | $3,330 |
| 2019 | -- | $3,330 |
| 2018 | -- | $3,330 |
| 2017 | $10,565 | $3,330 |
| 2016 | -- | $3,330 |
| 2015 | -- | $3,330 |
| 2014 | -- | $3,330 |
| 2013 | -- | $3,330 -8.5% |
| 2012 | -- | $3,640 |
| 2011 | -- | $3,640 -11.4% |
| 2010 | -- | $4,110 |
| 2009 | -- | $4,110 |
| 2008 | -- | $4,110 +13.9% |
| 2007 | $8,028 +29.5% | $3,610 |
| 2005 | $6,197 +9% | $3,610 |
| 2004 | $5,688 +6.5% | $3,610 |
| 2003 | $5,343 +3.2% | $3,610 |
| 2002 | $5,179 | $3,610 |
| 2001 | -- | $3,610 |
| 2000 | $4,242 | $3,610 |
Find assessor info on the county website
Monthly payment
Climate risks
Neighborhood: 11726
Nearby schools
Schools provided by the listing agent
- Elementary: Great Neck Road Elementary School
- Middle: Copiague Middle School
- High: Walter G O'Connell Copiague High Sch
Source: OneKey® MLS as distributed by MLS GRID. This data may not be complete. We recommend contacting the local school district to confirm school assignments for this home.
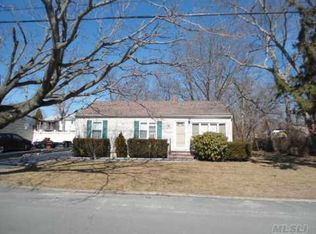
Similar homes
- $799,9997 bd2 ba2.9k sqft41 Madison Avenue, Amityville, NY 11701For Sale

 MLS ID #1048383, Kerri Passamenti, Listing by: BH&G R E Realty Connect. OneKey® MLS as distributed by MLS GRID
 - $869,0004 bd3 ba2.3k sqft384 Scudder Avenue Lot 2, Copiague, NY 11726New Construction
 MLS ID #1012878, Rosemarie Bozza RENE, Listing by: Above Board Real Estate Inc. OneKey® MLS as distributed by MLS GRID
 - $799,9995 bd4 ba3k sqft52 Manhattan Avenue, West Babylon, NY 11704For Sale
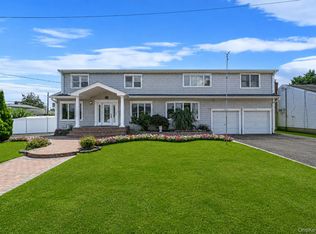 MLS ID #1037663, Jacob A. Matone, Listing by: Elite Realty Advisers LLC. OneKey® MLS as distributed by MLS GRID
 - $799,0004 bd3 ba1.9k sqft2 Valley Forge Drive, Wheatley Heights, NY 11798For Sale
 MLS ID #1026709, Arjun Nagpal, Listing by: Property Professionals Realty. OneKey® MLS as distributed by MLS GRID
 - $755,0004 bd2 ba2.1k sqft381 N Clinton Avenue, Lindenhurst, NY 11757For SaleMLS ID #1019140, Christine G. Jansson, Listing by: Realty Maintained LLC. OneKey® MLS as distributed by MLS GRID
- $780,0004 bd4 ba2.2k sqft779 Peconic Avenue, West Babylon, NY 11704For SaleMLS ID #1038986, Kerri Passamenti, Listing by: BH&G R E Realty Connect. OneKey® MLS as distributed by MLS GRID
- $820,0003 bd2 ba1.8k sqft422 Park Lane, Massapequa Park, NY 11762For SaleMLS ID #1030423, Daniel Marr, Listing by: Bon Anno Realty ERA Powered. OneKey® MLS as distributed by MLS GRID
- $625,0004 bd2 ba1.3k sqft163 Buffalo Avenue, Lindenhurst, NY 11757For SaleMLS ID #1036764, Donna M. Alvino SRES, Listing by: Exit Family Realty. OneKey® MLS as distributed by MLS GRID
- $849,0004 bd2 ba1.8k sqft115 N John Street, Massapequa, NY 11758For SaleMLS ID #1042385, Anthony M. Perrotta CBR SFR CRB, Listing by: Signature Premier Properties. OneKey® MLS as distributed by MLS GRID
- $799,9906 bd3 ba2k sqft624 Townline Road, Hauppauge, NY 11788For SaleMLS ID #1037399, Luis Dominguez, Listing by: Island Advantage Realty LLC. OneKey® MLS as distributed by MLS GRID
- $799,0004 bd2 ba1.2k sqft259 N Rutherford Avenue, Massapequa, NY 11758For SaleMLS ID #995177, Amarjeet S. Ahuja, Listing by: BH&G R E Realty Connect. OneKey® MLS as distributed by MLS GRID
- $799,0003 bd2 ba1.9k sqft53 Elizabeth Drive, Bethpage, NY 11714For SaleMLS ID #1029160, Gina M. Amen PSA, Listing by: American Real Estate Assoc Inc. OneKey® MLS as distributed by MLS GRID
- $749,9994 bd2 ba1.6k sqft41 Richmond Street, Islip, NY 11751For SaleMLS ID #1047602, Michael C. Kenny, Listing by: EXP Realty. OneKey® MLS as distributed by MLS GRID
- $799,9995 bd2 ba2k sqft34 Hedge Lane, Westbury, NY 11590For SaleMLS ID #1037290, Domenic Brocco, Listing by: Real Broker NY LLC. OneKey® MLS as distributed by MLS GRID
- $940,0006 bd5 ba1.7k sqft2864 Wilson Avenue, Bellmore, NY 11710For SaleMLS ID #1045455, Phoebe Altman, Listing by: Douglas Elliman Real Estate. OneKey® MLS as distributed by MLS GRID
- $784,9994 bd2 ba1.3k sqft85 Twin Lane N, Wantagh, NY 11793For SaleMLS ID #1038493, Lisa Albinowski CBR SRES SRS, Listing by: Signature Premier Properties. OneKey® MLS as distributed by MLS GRID
- $719,0004 bd1 ba1.3k sqft731 Muncey Road, West Islip, NY 11795For SaleMLS ID #1043575, Nicole A. Calandro, Listing by: Cornerstone Properties of LI. OneKey® MLS as distributed by MLS GRID
- $699,9994 bd2 ba1.5k sqft90 TWIN Lane N, Wantagh, NY 11793For SaleMLS ID #1046711, Michelle A. Juarez Garcia Prieto, Listing by: Nova Real Estate NY Corp. OneKey® MLS as distributed by MLS GRID
- $650,0005 bd2 ba1.9k sqft8 Wilson Place, Lindenhurst, NY 11757For SaleMLS ID #1034436, Peter C. Grosso CBR, Listing by: RE/MAX Integrity Leaders. OneKey® MLS as distributed by MLS GRID
- $899,9903 bd3 ba1.4k sqft3176 Morgan Drive, Wantagh, NY 11793For SaleMLS ID #1041610, Lisa A. Camarda CBR GRI, Listing by: RE/MAX Reliance. OneKey® MLS as distributed by MLS GRID
