Opportunity awaits with this charming property situated on five city lots totaling approximately 0.58 acres. Ready to be reimagined, this home offers a spacious layout and a beautiful setting with plenty of room to create your vision. The main level features two bedrooms, including one with an ensuite bathroom, a large living room, and a dining area with access to a porch overlooking the expansive backyard. The lower level includes a generously sized kitchen, a convenient 10' x 7' cellar/pantry, a full bathroom with laundry hookups, a mechanical room, and access to a second porch that also overlooks the peaceful backyard. With its oversized lot, mature outdoor space, and endless possibilities, this property is ideal for buyers looking to renovate and build equity or investors searching for their next project. Please note: Due to the property's condition, financing will likely require a renovation loan or a cash purchase. Bring your ideas and imagination—this property has the space and potential to become something truly special! Agent Remarks
For sale
$45,000
90 3rd St, Clarksburg, WV 26431
2beds
1,163sqft
Single Family Residence
Built in 1920
0.58 Acres Lot
$-- Zestimate®
$39/sqft
$-- HOA
What's special
Mature outdoor spaceSpacious layoutOversized lotGenerously sized kitchen
- 662 days
- 297
- 8
Zillow last checked:
Listing updated:
Listed by:
HEATHER FULTZ 304-276-8150,
FATHOM REALTY LLC,
KELLY GRANT 304-288-3096,
FATHOM REALTY LLC
Source: NCWV REIN,MLS#: 10157478
Facts & features
Interior
Bedrooms & bathrooms
- Bedrooms: 2
- Bathrooms: 2
- Full bathrooms: 2
Primary bedroom
- Level: First
- Area: 194.83
- Dimensions: 13.92 x 14
Bedroom 2
- Features: Ceiling Fan(s), Wood Floor
- Level: First
- Area: 187
- Dimensions: 12.75 x 14.67
Dining room
- Features: Ceiling Fan(s), Wood Floor, Balcony/Deck
- Level: First
- Area: 211.17
- Dimensions: 14 x 15.08
Kitchen
- Features: Vinyl Flooring, Balcony/Deck
- Level: Lower
- Area: 163.63
- Dimensions: 15.58 x 10.5
Living room
- Features: Fireplace, Ceiling Fan(s)
- Level: First
- Area: 204.11
- Dimensions: 13.92 x 14.67
Basement
- Level: Basement
Heating
- None
Cooling
- Ceiling Fan(s)
Appliances
- Included: Dishwasher, Refrigerator
- Laundry: Washer Hookup
Features
- High Speed Internet
- Flooring: Wood, Vinyl
- Basement: Partial,Crawl Space,Partially Finished,Drop Ceiling,Exterior Entry
- Attic: None
- Number of fireplaces: 2
- Fireplace features: Masonry
Interior area
- Total structure area: 1,253
- Total interior livable area: 1,163 sqft
- Finished area above ground: 935
- Finished area below ground: 228
Property
Parking
- Total spaces: 2
- Parking features: 2 Cars, On Street, Off Street
Features
- Levels: 1
- Stories: 1
- Patio & porch: Porch
- Exterior features: Private Yard
- Fencing: None
- Has view: Yes
- View description: Mountain(s), City Lights, Neighborhood
- Waterfront features: None
Lot
- Size: 0.58 Acres
- Dimensions: 120 x 210
- Features: Sloped
Details
- Parcel number: 1706100101090000
- Zoning description: General Residential
Construction
Type & style
- Home type: SingleFamily
- Architectural style: Bungalow
- Property subtype: Single Family Residence
Materials
- Frame, Block, Wood, Vinyl Siding
- Foundation: Block
- Roof: Shingle
Condition
- Year built: 1920
Utilities & green energy
- Electric: Circuit Breakers
- Sewer: Public Sewer
- Water: Public
- Utilities for property: Cable Available
Community & HOA
Community
- Features: Park, Playground, Library, Medical Facility, Public Transportation
HOA
- Has HOA: No
Location
- Region: Clarksburg
Financial & listing details
- Price per square foot: $39/sqft
- Tax assessed value: $48,000
- Annual tax amount: $1,104
- Date on market: 12/14/2024
- Electric utility on property: Yes
Estimated market value
Not available
Estimated sales range
Not available
$1,292/mo
Price history
| Date | Event | Price |
|---|---|---|
| 12/31/2025 | Price change | $45,000-18.2%$39/sqft |
Source:  NCWV REIN #10157478 Report a problem NCWV REIN #10157478 Report a problem | ||
| 6/10/2025 | Price change | $55,000-11.3%$47/sqft |
Source: NCWV REIN #10157478 Report a problem | ||
| 4/28/2025 | Price change | $62,000-0.2%$53/sqft |
Source: NCWV REIN #10157478 Report a problem | ||
| 1/14/2025 | Price change | $62,100-10%$53/sqft |
Source: NCWV REIN #10157478 Report a problem | ||
| 12/14/2024 | Listed for sale | $69,000-6.8%$59/sqft |
Source: NCWV REIN #10157478 Report a problem | ||
| 11/4/2016 | Sold | $74,000$64/sqft |
Source: Agent Provided Report a problem | ||
Public tax history
| Year | Property taxes | Tax assessment |
|---|---|---|
| 2025 | $887 +7.6% | $28,800 +6.2% |
| 2024 | $824 +5.5% | $27,120 +6.9% |
| 2023 | $781 -0.2% | $25,380 +0.7% |
| 2022 | $783 +1.9% | $25,200 +1% |
| 2021 | $768 | $24,960 +1% |
| 2020 | -- | $24,720 +0.5% |
| 2019 | $752 +1.3% | $24,600 +1% |
| 2018 | $742 +1.8% | $24,360 +1.5% |
| 2017 | $729 +110.7% | $24,000 +1.5% |
| 2016 | $346 | $23,640 +9.4% |
| 2015 | -- | $21,600 +1.1% |
| 2014 | $574 | $21,360 +6.3% |
| 2013 | $574 | $20,100 +6.7% |
| 2012 | $574 | $18,840 +6.4% |
| 2011 | -- | $17,700 -4.2% |
| 2010 | $561 +0.3% | $18,480 |
| 2009 | $559 +1.2% | $18,480 +1% |
| 2007 | $553 +10.8% | $18,300 +10.5% |
| 2006 | $499 -0.8% | $16,560 +3.4% |
| 2005 | $503 | $16,020 -0.7% |
| 2004 | -- | $16,140 +5.9% |
| 2003 | -- | $15,240 -1.6% |
| 2002 | -- | $15,480 +4% |
| 2001 | -- | $14,880 |
Find assessor info on the county website
Monthly payment
Est. payment
Payment breakdown
Explore the cost of this home by adjusting the details. Changes won't be saved.Climate risks
Neighborhood: 26431
Nearby schools
Schools provided by the listing agent
- Elementary: Victory Elementary
- Middle: Lincoln Middle
- High: Lincoln High
- District: Harrison
Source: NCWV REIN. This data may not be complete. We recommend contacting the local school district to confirm school assignments for this home.
Similar homes
- $45,0003 bd2 ba1.4k sqft116 Grant St, Clarksburg, WV 26301For Sale
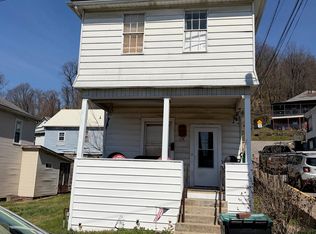 MLS ID #10163918, CATHY KEENER. NCWV REIN
 - $49,9003 bd1 ba600 sqft71 Catawba Rd, Fairmont, WV 26554For Sale
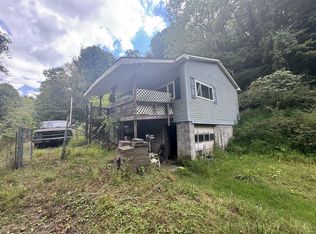
 MLS ID #26-867, Oak Hall, Red Oak Realty. GVMLS
 - $34,7002 bd1 ba1.2k sqft3012 Main St, Farmington, WV 26571For Sale
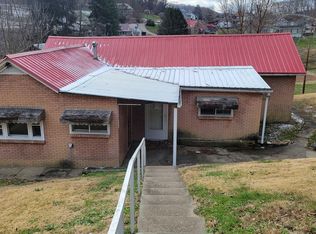 MLS ID #10162767, SUE MELUZIO. NCWV REIN
 - $45,9002 bd1 ba1.2k sqft128 1/2 Valley St, Salem, WV 26426For Sale
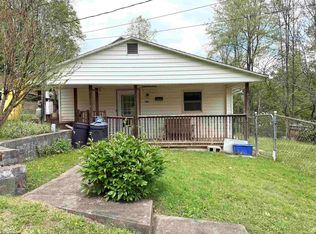 MLS ID #10164694, ALEXANDRA MORAN. NCWV REIN
