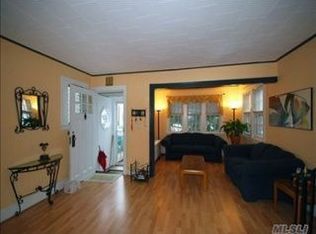
Introducing 90-44 184th Place, a well-maintained legal 2-family home located in the heart of Hollis, Queens. This spacious property offers a smart layout perfect for homeowners or investors alike. The first floor features a combined living and dining area, a functional kitchen, 2 bedrooms, and a full bathroom—ideal for comfortable everyday living or rental income.
The second floor offers a modern layout with a sun-filled living room, an updated kitchen featuring granite countertops and stainless steel appliances, and 2 bedrooms with custom closets. This unit is duplexed with a fully finished attic, providing 3 additional rooms—perfect for a home office or extended living needs. The home also boasts a full finished basement with a separate outside entrance, offering flexible space for recreation.
Additional highlights include 2 separate boilers, a private driveway, and a detached garage. Centrally located in a vibrant and convenient neighborhood, this property is just minutes from the F Train, multiple MTA bus lines, grocery stores, shopping centers, banks, restaurants, and local schools. Enjoy easy access to major highways, public transportation, and all the essential amenities the community has to offer. Some pictures are virtually staged.
Sold for $1,110,000
$1,110,000
90-44 184th Place, Hollis, NY 11423
4beds
1,932sqft
Duplex, Multi Family
Built in 1920
-- sqft lot
$1,136,500 Zestimate®
$575/sqft
$2,970 Estimated rent
Home value
$1,136,500
$1.02M - $1.26M
$2,970/mo
Zestimate® history
Owner options
List your home for rent
$2,970/mo
Rent Zestimate®
Find your next renter with Zillow Rental Manager. Plus, with online applications, you can quickly screen prospective tenants – for free.
$2,970/mo
Rent Zestimate®
Refinance and save
$6,724/mo
Est. payment
Refinancing to a lower rate could help reduce your monthly payments and save thousands over the life of the loan.
$6,724/mo
Est. payment
Explore your selling options
Work with a Zillow partner agent
Leverage their expertise and Zillow's premium Showcase listings to get your home seen by more buyers.
Get startedList with your own agent
Get your home in front of millions of buyers by listing it on Zillow.
Learn how to do itSell it yourself
Take full control of how buyers see your home on Zillow by listing For Sale by Owner (FSBO).
List your homeWhat's special
Detached garagePrivate drivewayStainless steel appliancesCustom closetsUpdated kitchenGranite countertopsFunctional kitchen
Zillow last checked:
Listing updated:
Listed by:
Md Kabir H. Munshi 646-716-2054,
Exit Realty Prime 718-262-0205
Bought with:
Adan Islam, 10401342006
Exit Realty Prime
Source: OneKey® MLS as distributed by MLS GRID,MLS#: 877755
Facts & features
Interior
Bedrooms & bathrooms
- Bedrooms: 4
- Bathrooms: 3
- Full bathrooms: 3
Heating
- Baseboard, Oil, Steam
Cooling
- None
Features
- First Floor Bedroom, First Floor Full Bath, Granite Counters, Master Downstairs
- Flooring: Hardwood
- Basement: Finished,Full,Walk-Out Access
- Attic: Finished,Full,Stairs,Walkup
- Has fireplace: No
Interior area
- Total structure area: 1,932
- Total interior livable area: 1,932 sqft
Property
Parking
- Total spaces: 2
- Parking features: Driveway, Garage, Private
- Garage spaces: 2
- Has uncovered spaces: Yes
Lot
- Size: 2,500 Square Feet
- Dimensions: 25 x 100
- Features: Back Yard, Front Yard, Landscaped, Near Public Transit, Near School, Near Shops
Details
- Additional structures: Garage(s)
- Parcel number: 099050090
- Special conditions: None
Construction
Type & style
- Home type: MultiFamily
- Architectural style: Colonial
- Property subtype: Duplex, Multi Family
Materials
- Vinyl Siding
Condition
- Updated/Remodeled
- Year built: 1920
Utilities & green energy
- Gas: Separate Gas Meters: 2
- Sewer: Public Sewer
- Water: Public
- Utilities for property: Electricity Connected, Natural Gas Connected, Sewer Connected, Trash Collection Public, Water Connected
Community & HOA
Location
- Region: Jamaica
Financial & listing details
- Price per square foot: $575/sqft
- Tax assessed value: $992,000
- Annual tax amount: $6,383
- Date on market: 6/15/2025
- Cumulative days on market: 46 days
- Listing agreement: Exclusive Right To Sell
- Electric utility on property: Yes
Price history
| Date | Event | Price |
|---|---|---|
| 9/30/2025 | Sold | $1,110,000-1.7%$575/sqft |
Source:  OneKey® MLS as distributed by MLS GRID #877755 Report a problem OneKey® MLS as distributed by MLS GRID #877755 Report a problem | ||
| 8/8/2025 | Pending sale | $1,129,000-1.7%$584/sqft |
Source: EXIT Realty broker feed #877755 Report a problem | ||
| 8/4/2025 | Price change | $1,149,000+1.8%$595/sqft |
Source:  Exit Realty #877755 Report a problem Exit Realty #877755 Report a problem | ||
| 7/31/2025 | Pending sale | $1,129,000$584/sqft |
Source: OneKey® MLS as distributed by MLS GRID #877755 Report a problem | ||
| 7/22/2025 | Price change | $1,129,000-1.7%$584/sqft |
Source: OneKey® MLS as distributed by MLS GRID #877755 Report a problem | ||
| 6/15/2025 | Listed for sale | $1,149,000+132.4%$595/sqft |
Source: OneKey® MLS as distributed by MLS GRID #877755 Report a problem | ||
| 2/22/2019 | Listing removed | $2,800$1/sqft |
Source: www.turbotenant.com Report a problem | ||
| 1/25/2019 | Listed for rent | $2,800$1/sqft |
Source: www.turbotenant.com Report a problem | ||
| 4/26/2006 | Sold | $494,400+141.2%$256/sqft |
Source: Public Record Report a problem | ||
| 6/9/2000 | Sold | $205,000$106/sqft |
Source: Public Record Report a problem | ||
Public tax history
| Year | Property taxes | Tax assessment |
|---|---|---|
| 2025 | -- | $59,520 +13.5% |
| 2024 | -- | $52,440 +4.9% |
| 2023 | -- | $49,980 +6.1% |
| 2022 | -- | $47,100 +2.6% |
| 2021 | -- | $45,900 +1.2% |
| 2020 | $5,606 +6% | $45,360 +7.8% |
| 2019 | $5,288 +1.2% | $42,060 +68.3% |
| 2018 | $5,226 +3.4% | $24,984 +0.8% |
| 2017 | $5,055 +10.5% | $24,796 +6% |
| 2016 | $4,574 | $23,393 +6% |
| 2015 | $4,574 +40.3% | $22,069 +6% |
| 2014 | $3,261 | $20,820 -13.5% |
| 2013 | -- | $24,060 +0.7% |
| 2012 | -- | $23,887 |
| 2011 | -- | $23,887 +17.9% |
| 2010 | -- | $20,255 +6% |
| 2009 | -- | $19,109 +6% |
| 2008 | -- | $18,028 |
Find assessor info on the county website
Neighborhood: Hollis
Nearby homes
- $790,6004 bd2 ba1.4k sqft9043 184th Pl, Jamaica, NY 11423Off Market
- $877,0004 bd2 ba1.5k sqft9043 184th Pl, Hollis, NY 11423Off Market
- $796,5004 bd1 ba1.4k sqft9047 184th Pl, Hollis, NY 11423Off Market
- $883,800-- bd-- ba1.4k sqft9040 184th Pl, Hollis, NY 11423Off Market
- $907,200-- bd-- ba1.9k sqft90-41 184th Pl, Jamaica, NY 11423Off Market
- $802,500-- bd-- ba1.4k sqft9048 184th Pl, Jamaica, NY 11423Off Market
- $1,012,6004 bd3 ba-- sqft9048 184th Pl, Hollis, NY 11423Off Market
- $806,900-- bd-- ba1.4k sqft9049 184th Pl, Hollis, NY 11423Off Market
Nearby schools
GreatSchools rating
- 8/10Ps 95 EastwoodGrades: K-5Distance: 0.4 mi
- 6/10Is 238 Susan B AnthonyGrades: 6-8Distance: 0.3 mi
- 3/10Cambria Heights AcademyGrades: 9-12Distance: 0.3 mi
Schools provided by the listing agent
- Elementary: Ps 95 Eastwood
- Middle: Is 238 Susan B Anthony Academy
- High: Cambria Heights Academy
Source: OneKey® MLS as distributed by MLS GRID. This data may not be complete. We recommend contacting the local school district to confirm school assignments for this home.
Nearby cities
Nearby neighborhoods
Nearby zip codes
Other New York Topics
