It’s all about the views at The Forest View Crescent.
Nestled on the 10th floor, Renovate this 3 bedroom 1.5 bath to your taste! Spacious 3 bedrooms with ample amount of closet space, private balcony with views of Forest View Park & Views of the City Skyline from the kitchen and Dining area.
This fireproof building offers its residents onsite management, 24-hour security guard on site, guest-parking, dog run, outdoor exercise area, and Private kids playground. Party room with fully equipped kitchen available to the residents of the building. Maintenance includes ALL utilities. Pets allowed and immediate parking available @ $85/month.
The Forest View Crescent is Glendale’s hidden oasis, steps away from Forest Park which offers fun activities such as golf, horseback riding, walking & running tracks, bike lanes tennis, and much more. Shopping, buses, and schools are just across the street.
Sold for $485,000
$485,000
90-60 Union Turnpike #10F, Glendale, NY 11385
3beds
--sqft
Stock Cooperative, Residential
Built in 1965
-- sqft lot
$498,900 Zestimate®
$--/sqft
$2,997 Estimated rent
Home value
$498,900
$449,000 - $554,000
$2,997/mo
Zestimate® history
Owner options
List your home for rent
$2,997/mo
Rent Zestimate®
Find your next renter with Zillow Rental Manager. Plus, with online applications, you can quickly screen prospective tenants – for free.
$2,997/mo
Rent Zestimate®
Refinance and save
$2,617/mo
Est. payment
Refinancing to a lower rate could help reduce your monthly payments and save thousands over the life of the loan.
$2,617/mo
Est. payment
Explore your selling options
Work with a Zillow partner agent
Leverage their expertise and Zillow's premium Showcase listings to get your home seen by more buyers.
Get startedList with your own agent
Get your home in front of millions of buyers by listing it on Zillow.
Learn how to do itSell it yourself
Take full control of how buyers see your home on Zillow by listing For Sale by Owner (FSBO).
List your homeWhat's special
Zillow last checked:
Listing updated:
Listed by:
Michelle M. Fisher 718-551-1596,
EXP Realty 888-276-0630
Bought with:
Michelle M. Fisher, 10401279495
EXP Realty
Source: OneKey® MLS as distributed by MLS GRID,MLS#: 802493
Facts & features
Interior
Bedrooms & bathrooms
- Bedrooms: 3
- Bathrooms: 2
- Full bathrooms: 1
- 1/2 bathrooms: 1
Bedroom 1
- Description: 3 Bedrooms
- Level: First
Bathroom 1
- Description: 1.5 Bathrooms
- Level: First
Kitchen
- Description: Kitchen
- Level: First
Living room
- Description: Living Room, Dining Room
- Level: First
Heating
- Has Heating (Unspecified Type)
Cooling
- Wall/Window Unit(s)
Appliances
- Included: None
- Laundry: In Basement
Features
- Entrance Foyer, Open Kitchen
- Attic: None
- Has fireplace: No
Interior area
- Total structure area: 0
Property
Parking
- Parking features: Assigned, Garage
- Has garage: Yes
Features
- Levels: One
- Patio & porch: Terrace
- Has view: Yes
- View description: Bridge(s), City, Open, Panoramic, Park/Greenbelt, Skyline
Details
- Parcel number: 038800097409496210F
- Special conditions: None
Construction
Type & style
- Home type: Cooperative
- Architectural style: Other
- Property subtype: Stock Cooperative, Residential
Materials
- Brick
Condition
- Estimated
- Year built: 1965
Utilities & green energy
- Sewer: Public Sewer
- Water: Other
- Utilities for property: Natural Gas Available, Sewer Available, Water Available
Community & HOA
Community
- Subdivision: Forest View Crescent
HOA
- Has HOA: Yes
- Amenities included: Door Person, Elevator(s), Live In Super, Playground, Security
Location
- Region: Queens
Financial & listing details
- Date on market: 12/9/2024
- Cumulative days on market: 39 days
- Listing agreement: Exclusive Right To Sell
- Electric utility on property: Yes
Price history
| Date | Event | Price |
|---|---|---|
| 3/25/2025 | Sold | $485,000-3% |
Source:  OneKey® MLS as distributed by MLS GRID #802493 Report a problem OneKey® MLS as distributed by MLS GRID #802493 Report a problem | ||
| 1/17/2025 | Pending sale | $499,999 |
Source: OneKey® MLS as distributed by MLS GRID #802493 Report a problem | ||
| 12/9/2024 | Listed for sale | $499,999 |
Source: OneKey® MLS as distributed by MLS GRID #802493 Report a problem | ||
Public tax history
Tax history is unavailable.
Find assessor info on the county website
Neighborhood: Glendale
Nearby homes
- $375,700-- bd-- ba-- sqft90-60 Union Tpke APT 1B, Glendale, NY 11385Off Market
- $487,2003 bd2 ba1.3k sqft90-60 Union Tpke #7F, Glendale, NY 11385Off Market

- $431,7002 bd1 ba1k sqft90-60 Union Tpke #20C, Queens, NY 11385Off Market
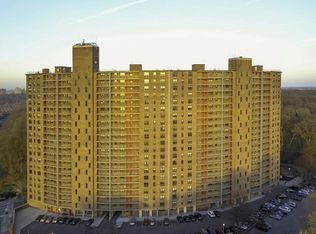
- $428,300-- bd-- ba-- sqft90-60 Union Tpke APT 15D, Glendale, NY 11385Off Market
- $462,1002 bd1 ba1.1k sqft90-60 Union Tpke #11, Queens, NY 11385Off Market
- $512,600-- bd-- ba-- sqft90-60 Union Tpke APT 12F, Glendale, NY 11385Off Market
- $423,6002 bd1 ba-- sqft90-60 Union Tpke APT 19E, Queens, NY 11385Off Market
- $400,0002 bd1 ba1k sqft90-60 Union Tpke APT 3D, Queens, NY 11385Sold
- $365,7002 bd1 ba-- sqft90-60 Union Tpke APT 4D, Queens, NY 11385Off Market
Nearby schools
GreatSchools rating
- 7/10Ps 113 Isaac ChaunceyGrades: PK-8Distance: 0.4 mi
- 7/10High School for Arts and BusinessGrades: 9-12Distance: 2.2 mi
Schools provided by the listing agent
- Elementary: Ps/Is 113 Anthony J Pranzo
- Middle: Contact Agent
- High: High School For Arts & Business
Source: OneKey® MLS as distributed by MLS GRID. This data may not be complete. We recommend contacting the local school district to confirm school assignments for this home.
Nearby cities
Nearby neighborhoods
Nearby zip codes
Other New York Topics
