Skip main navigation
Sold for $400,000
  • $400,000

    90-60 Union Turnpike #16E, Glendale, NY 11385

    2beds
    --sqft
    Stock Cooperative, Residential
    Built in 1965
    -- sqft lot
    $439,500 Zestimate®
    $--/sqft
    $2,688 Estimated rent

    Home value

    $439,500

    $396,000 - $483,000

    $2,688/mo

    Zestimate® history
    Loading
    Loading...

    Owner options

    List your home for rent

    $2,688/mo

    Rent Zestimate®

    Find your next renter with Zillow Rental Manager. Plus, with online applications, you can quickly screen prospective tenants – for free.

    Learn more

    $2,688/mo

    Rent Zestimate®

    Refinance and save

    $2,252/mo

    Est. payment

    Refinancing to a lower rate could help reduce your monthly payments and save thousands over the life of the loan.

    See today's rates

    $2,252/mo

    Est. payment

    Explore your selling options

    Work with a Zillow partner agent

    Leverage their expertise and Zillow's premium Showcase listings to get your home seen by more buyers.

    Get started

    List with your own agent

    Get your home in front of millions of buyers by listing it on Zillow.

    Learn how to do it

    Sell it yourself

    Take full control of how buyers see your home on Zillow by listing For Sale by Owner (FSBO).

    List your home

    What's special


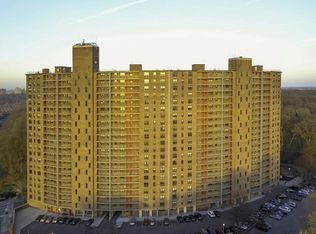
    Welcome to the Forest View Crescent, Glendale's only High Rise Building on the edge of Forest Park. It is all about the views and location here at this hidden oasis skyrise of Glendale. This move in condition coop features 2 large bedrooms, 1 bathroom and a private terrace to relax after a long day. Located on the 16th floor with sweeping morning sunlight and stunning sunsets, the sun-filled large living room with Pergo extreme luxury vinyl flooring leads you onto your private screened-in terrace overlooking the breathtaking Forest Park. Pet friendly, dog run, private kids playground on premises and a beautiful hiking trail. This fireproof skyrise building offers its residents with onsite management, super on premises, 24hr security guard/welcome booth on site, guest parking, bike racks designated area, nicely maintained garden, outdoors exercise area and a renovated party/events room with a fully equipped kitchen available to the residents of the building. Outdoors parking available at $85/mo and indoors parking. Located minutes away from Metropolitan avenue, shops, transportation, buses, shopping centers and restaurants, stop & shop supermarket, and Starbucks just across the street, schools and so much more. This neighborhood is a gem, offering its residents activities such as golf, horseback riding, walking and running tracks, bike lanes, and tennis., Additional information: Appearance:Excellent

    Zillow last checked:

    Listing updated:

    Listed by:

    Ida S. Gjinali Togani 516-737-3826,

    Keller Williams Landmark II 347-846-1200

    Bought with:

    Jillian Grancaric, 10401283700

    Benjamin Realty Since 1980

    Brian E. Bravo, 10401367779

    Benjamin Realty Since 1980

    Source: OneKey® MLS as distributed by MLS GRID,MLS#: L3511975MLS Logo

    Facts & features

    Interior

    Bedrooms & bathrooms
    • Bedrooms: 2
    • Bathrooms: 1
    • Full bathrooms: 1
    Bedroom 1
    • Description: Primary - King size
    • Level: First
    Bedroom 1
    • Description: Secondary - Queen size
    • Level: First
    Bathroom 1
    • Description: Spacious
    • Level: First
    Dining room
    • Description: Large Window with city views
    • Level: First
    Kitchen
    • Description: Well Maintained
    • Level: First
    Living room
    • Description: Large and Sunny
    • Level: First
    Heating
    • Hot Water
    Appliances
    • Included: Dishwasher, Refrigerator, Gas Water Heater
    • Laundry: In Unit
    Features
    • Ceiling Fan(s), Formal Dining, Pantry
    • Flooring: Hardwood
    • Basement: Common,Full
    • Attic: None

    Property

    Parking
    • Total spaces: 1
    • Parking features: Assigned, Garage, On Street, Waitlist
    • Has uncovered spaces: Yes
    Features
    • Levels: One
    • Has view: Yes
    • View description: City, Park/Greenbelt
    Lot
    • Features: Near Public Transit, Near School, Near Shops

    Construction

    Type & style
    • Home type: Cooperative
    • Property subtype: Stock Cooperative, Residential
    Materials
    • Brick
    Condition
    • Actual
    • Year built: 1965
    Details
    • Builder model: Coop/Condo

    Utilities & green energy

    • Water: Public
    • Utilities for property: Trash Collection Private

    Community & HOA

    Community
    • Security: Security System
    • Subdivision: Forest View Crescent
    HOA
    • Has HOA: No
    • Amenities included: Clubhouse, Elevator(s), Park, Trash
    • Services included: Air Conditioning, Electricity, Maintenance Structure, Gas, Heat, Hot Water, Sewer, Snow Removal, Trash, Water
    Location
    • Region: Ridgewood

    Financial & listing details

    • Date on market: 11/21/2024
    • Listing agreement: Exclusive Right To Lease
    • Inclusions: , A/C Units, Ceiling Fan, Dishwasher, Oven/Range, Refrigerator
    • Exclusions: Freezer

    Price history

    DateEventPrice
    8/13/2024Sold$400,000-4.8%
    Source: OneKey® MLS as distributed by MLS GRID #L3511975 Report a problem
    5/14/2024Pending sale$420,000
    Source: OneKey® MLS as distributed by MLS GRID #3511975 Report a problem
    3/20/2024Price change$420,000-5.3%
    Source: OneKey® MLS as distributed by MLS GRID #3511975 Report a problem
    12/27/2023Price change$443,500-2.7%
    Source: OneKey® MLS as distributed by MLS GRID #3511975 Report a problem
    10/20/2023Listed for sale$455,900
    Source: OneKey® MLS as distributed by MLS GRID #3511975 Report a problem

    Public tax history

    Tax history is unavailable.

    Neighborhood: Glendale

    Nearby schools

    GreatSchools rating
    Schools provided by the listing agent
    • High: Queens Metropolitan High School

    Source: OneKey® MLS as distributed by MLS GRID. This data may not be complete. We recommend contacting the local school district to confirm school assignments for this home.