Welcome home to this charming 2-bedroom, 1-bathroom 1000+ square foot coop unit in the highly sought-after Forest View Crescent Complex on the Glendale/Forest Hills border. As you enter this spacious unit, you'll be greeted with a dinette area, your kitchen with stainless steel appliances, a sprawling living room that leads to your own private terrace overlooking the serene and lush Forest Park, as well as 2-bedrooms and a full bathroom. Never worry about parking with your own parking spot. Perfect for animal lovers, as there are no restrictions for dog sizes or breeds, and the complex provides a dog park on-site! This building offers a laundry room, storage area, a recreation room for parties, playground for the children, basketball area, and more! Maintenance includes all utilities, and 24/7 security for the building. Conveniently located near ample shopping and restaurant options, the sprawling 543-acre Forest Park for hiking trails and additional playgrounds, as well as the local Q23, Q11, Q21 bus lines and the express QM12, QM15 and QM42 bus lines to Manhattan. Zoned for the highly regarded PS/IS 113 and the Queens Metropolitan High School., Additional information: Appearance:Excellent,Interior Features:Lr/Dr
Sold for $400,000
$400,000
90-60 Union Turnpike #10D, Glendale, NY 11385
2beds
--sqft
Stock Cooperative, Residential
Built in 1965
-- sqft lot
$411,400 Zestimate®
$--/sqft
$2,135 Estimated rent
Home value
$411,400
$370,000 - $457,000
$2,135/mo
Zestimate® history
Owner options
List your home for rent
$2,135/mo
Rent Zestimate®
Find your next renter with Zillow Rental Manager. Plus, with online applications, you can quickly screen prospective tenants – for free.
$2,135/mo
Rent Zestimate®
Refinance and save
$2,149/mo
Est. payment
Refinancing to a lower rate could help reduce your monthly payments and save thousands over the life of the loan.
$2,149/mo
Est. payment
Explore your selling options
Work with a Zillow partner agent
Leverage their expertise and Zillow's premium Showcase listings to get your home seen by more buyers.
Get startedList with your own agent
Get your home in front of millions of buyers by listing it on Zillow.
Learn how to do itSell it yourself
Take full control of how buyers see your home on Zillow by listing For Sale by Owner (FSBO).
List your homeWhat's special
Zillow last checked:
Listing updated:
Listed by:
Louis Pastorini,
Coldwell Banker Phillips 718-326-3900
Bought with:
Thomas Balbone, 10401339014
Parkside Realty of Queens Inc
Source: OneKey® MLS as distributed by MLS GRID,MLS#: L3583609
Facts & features
Interior
Bedrooms & bathrooms
- Bedrooms: 2
- Bathrooms: 1
- Full bathrooms: 1
Other
- Description: Dinette, kitchen, living room, terrace, 2-bedrooms, full bathroom
- Level: First
Heating
- Steam
Appliances
- Included: Gas Water Heater, Refrigerator
- Laundry: Common Area
Features
- Basement: See Remarks
- Attic: None
Property
Parking
- Total spaces: 1
- Parking features: Assigned
- Garage spaces: 1
Features
- Levels: One
- Exterior features: Basketball Court
- Has view: Yes
- View description: Panoramic, Park/Greenbelt, Skyline
Lot
- Features: Near Public Transit, Near School
Details
- Parcel number: 038800097409496210D
Construction
Type & style
- Home type: Cooperative
- Property subtype: Stock Cooperative, Residential
- Attached to another structure: Yes
Materials
- Brick
Condition
- Year built: 1965
Details
- Builder model: 2 Beds 1 Bath W/ Terrace
Utilities & green energy
- Sewer: Public Sewer
- Water: Public
- Utilities for property: Trash Collection Public
Community & HOA
Community
- Security: Security System
- Subdivision: Forest View Crescent
HOA
- Has HOA: No
- Amenities included: Door Person, Trash, Elevator(s), Park
- Services included: Maintenance Structure, Snow Removal, Cable TV, Electricity, Gas, Maintenance Grounds, Hot Water, Sewer, Trash, Water
- HOA name: Rachlin Mgmt
- HOA phone: 718-441-4747
Location
- Region: Queens
Financial & listing details
- Date on market: 10/14/2024
- Cumulative days on market: 99 days
- Listing agreement: Exclusive Right To Sell
- Inclusions: , Light Fixtures, Oven/Range, Refrigerator
Price history
| Date | Event | Price |
|---|---|---|
| 3/28/2025 | Sold | $400,000+3.1% |
Source:  OneKey® MLS as distributed by MLS GRID #L3583609 Report a problem OneKey® MLS as distributed by MLS GRID #L3583609 Report a problem | ||
| 1/23/2025 | Pending sale | $388,000 |
Source: OneKey® MLS as distributed by MLS GRID #L3583609 Report a problem | ||
| 10/14/2024 | Listed for sale | $388,000+31.5% |
Source: OneKey® MLS as distributed by MLS GRID #3583609 Report a problem | ||
| 3/8/2017 | Sold | $295,000 |
Source: Public Record Report a problem | ||
Public tax history
Tax history is unavailable.
Find assessor info on the county website
Neighborhood: Glendale
Nearby homes
- $380,500-- bd-- ba-- sqft90-60 Union Tpke APT 1B, Glendale, NY 11385Off Market
- $491,4003 bd2 ba1.3k sqft90-60 Union Tpke #7F, Glendale, NY 11385Off Market

- $431,7002 bd1 ba1k sqft90-60 Union Tpke #20C, Queens, NY 11385Off Market
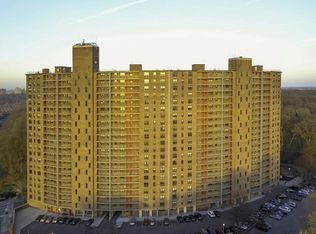
- $433,900-- bd-- ba-- sqft90-60 Union Tpke APT 15D, Glendale, NY 11385Off Market
- $462,1002 bd1 ba1.1k sqft90-60 Union Tpke #11, Queens, NY 11385Off Market
- $519,500-- bd-- ba-- sqft90-60 Union Tpke APT 12F, Glendale, NY 11385Off Market
- $423,6002 bd1 ba-- sqft90-60 Union Tpke APT 19E, Queens, NY 11385Off Market
- $400,0002 bd1 ba1k sqft90-60 Union Tpke APT 3D, Queens, NY 11385Sold
- $367,8002 bd1 ba-- sqft90-60 Union Tpke APT 4D, Queens, NY 11385Off Market
Nearby schools
GreatSchools rating
- 7/10Ps 113 Isaac ChaunceyGrades: PK-8Distance: 0.4 mi
- 7/10High School for Arts and BusinessGrades: 9-12Distance: 2.2 mi
Schools provided by the listing agent
- Elementary: Ps/Is 113 Anthony J Pranzo
- High: Newtown High School
Source: OneKey® MLS as distributed by MLS GRID. This data may not be complete. We recommend contacting the local school district to confirm school assignments for this home.
Nearby cities
Nearby neighborhoods
Nearby zip codes
Other New York Topics
