Skip main navigation
Sold for $990,450
  • $990,450

    90 Allen Circle, Pine, CO 80470

    3beds
    3,026sqft
    Single Family Residence
    Built in 1979
    3.05 Acres Lot
    $969,100 Zestimate®
    $327/sqft
    $4,071 Estimated rent

    Home value

    $969,100

    $921,000 - $1.02M

    $4,071/mo

    Zestimate® history
    Loading
    Loading...

    Owner options

    List your home for rent

    $4,071/mo

    Rent Zestimate®

    Find your next renter with Zillow Rental Manager. Plus, with online applications, you can quickly screen prospective tenants – for free.

    Learn more

    $4,071/mo

    Rent Zestimate®

    Refinance and save

    $4,498/mo

    Est. payment

    Refinancing to a lower rate could help reduce your monthly payments and save thousands over the life of the loan.

    See today's rates

    $4,498/mo

    Est. payment

    Explore your selling options

    Work with a Zillow partner agent

    Leverage their expertise and Zillow's premium Showcase listings to get your home seen by more buyers.

    Get started

    List with your own agent

    Get your home in front of millions of buyers by listing it on Zillow.

    Learn how to do it

    Sell it yourself

    Take full control of how buyers see your home on Zillow by listing For Sale by Owner (FSBO).

    List your home

    What's special

    Gas fireplaceMountain viewsPeaceful viewGorgeous viewsRound penLuxury livingNewer roof
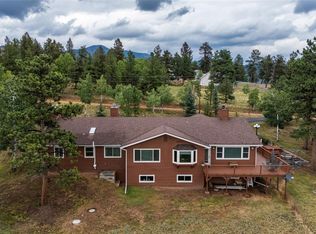
    Welcome to your dream home in picturesque Woodside, where breathtaking views of the Lost Wilderness Mountains greet you from every window. This stunning two-story house boasts luxury living and an array of amenities designed to elevate your lifestyle. As you pull into the drive you will be captivated by the rock outcroppings, open meadows, and peaceful surroundings on this 3+ acre horse property. The foyer opens to a grand winding oak staircase with wrought iron accents and newly refinished wood floors. As you descend the live edge wood stairs into the sunken family room, you will discover gorgeous views from every window, vaulted wood plank ceilings and a cozy gas fireplace. The heart of the home boasts an updated kitchen with quartz countertops, new cabinets, and stainless-steel appliances. Flowing into the dining room you will find a gas fireplace and live edge sideboard. The main floor primary bedroom, with views, is spacious with an updated 5-piece bath with freestanding tub, large walk-in shower, and dual sinks. 2 large bedrooms with mountain views, an updated full bathroom and a loft are all located on the upper level. Looking for space for a studio, workshop, or office with a private entrance? This home has it! Additional amenities and updates include, a tankless heater, newer roof, concrete stucco exterior, newer furnace, radon mitigation system, dog run, and a heated garage with a 6x10 storage room. Enjoy the peaceful view from the covered patio the extends out and is covered by a Sun Setter electric awning. For the horse enthusiast, this property features a 3-stall barn and corral, round pen, fenced pasture, grassy meadow. Woodside is an equestrian friendly community with riding trails throughout and is also a Nationally Recognized Firewise Community (Firewise.org). Don’t miss this opportunity to own a slice of paradise in Woodside Park, where luxury, comfort, and natural beauty converge to create an unparalleled living experience.

    Zillow last checked:

    Listing updated:

    Listed by:

    Andrea Erpelding 303-564-9539 ANDIERPELDING@REMAX.NET,

    RE/MAX Professionals,

    JIM ERPELDING 303-916-6677,

    RE/MAX Professionals

    Bought with:

    Joshua O'Shea, 100070340

    eXp Realty, LLC

    Source: REcolorado as distributed by MLS GRID,MLS#: 6723889MLS Logo

    Facts & features

    Interior

    Bedrooms & bathrooms
    • Bedrooms: 3
    • Bathrooms: 3
    • Full bathrooms: 2
    • 1/2 bathrooms: 1
    • Main level bathrooms: 2
    • Main level bedrooms: 1
    Primary bedroom
    • Description: Beautiful Views, Dual Closets And Ensuite Bath
    • Level: Main
    • Area: 210 Square Feet
    • Dimensions: 15 x 14
    Bedroom
    • Description: Light And Bright
    • Level: Upper
    • Area: 108 Square Feet
    • Dimensions: 12 x 9
    Bedroom
    • Description: Great Views, Currently Used As A Workout Room
    • Level: Upper
    • Area: 130 Square Feet
    • Dimensions: 13 x 10
    Primary bathroom
    • Description: Updated With Freestanding Tub, Large Walk-In Shower, Dual Sinks And Tile Floor
    • Level: Main
    • Area: 77 Square Feet
    • Dimensions: 11 x 7
    Bathroom
    • Description: Updated With New Vanity, Toilet And Tile Floors
    • Level: Main
    • Area: 20 Square Feet
    • Dimensions: 5 x 4
    Bathroom
    • Description: Completely Updated With A Great Half Circle Focal Point
    • Level: Upper
    • Area: 60 Square Feet
    • Dimensions: 12 x 5
    Dining room
    • Description: Gas Fireplace And Built In Sideboard With Live Edge
    • Level: Main
    • Area: 210 Square Feet
    • Dimensions: 15 x 14
    Family room
    • Description: Vaulted Ceilings, Gas Fireplace And Live Edge Wood Stairs
    • Level: Main
    • Area: 289 Square Feet
    • Dimensions: 17 x 17
    Kitchen
    • Description: Updated Cabinets, Quartz Counters And Stainless Steel Appliances
    • Level: Main
    • Area: 132 Square Feet
    • Dimensions: 12 x 11
    Laundry
    • Description: Washer And Dryer Included
    • Level: Main
    • Area: 40 Square Feet
    • Dimensions: 5 x 8
    Living room
    • Description: Cozy Space With Amazing Views, Vaulted Ceiling And Beautiful Chandelier
    • Level: Main
    • Area: 182 Square Feet
    • Dimensions: 14 x 13
    Loft
    • Description: Great Area For Work Or Play Overlooking Dining Room And Living Room
    • Level: Upper
    • Area: 154 Square Feet
    • Dimensions: 14 x 11
    Workshop
    • Description: Great Space For Workshop, Studio, Or ???. Separate Entrance And Heated
    • Level: Basement
    • Area: 196 Square Feet
    • Dimensions: 14 x 14
    Heating
    • Forced Air, Natural Gas
    Cooling
    • None
    Appliances
    • Included: Dishwasher, Disposal, Dryer, Gas Water Heater, Microwave, Oven, Refrigerator, Tankless Water Heater, Washer, Water Purifier
    • Laundry: In Unit
    Features
    • Built-in Features, Ceiling Fan(s), Entrance Foyer, Five Piece Bath, High Ceilings, Open Floorplan, Primary Suite, Quartz Counters, Radon Mitigation System, Smoke Free, Vaulted Ceiling(s)
    • Flooring: Carpet, Tile, Wood
    • Windows: Double Pane Windows
    • Basement: Exterior Entry,Finished,Partial
    • Has fireplace: Yes
    • Fireplace features: Dining Room, Family Room, Gas
    Interior area
    • Total structure area: 3,026
    • Total interior livable area: 3,026 sqft
    • Finished area above ground: 2,433
    • Finished area below ground: 593

    Property

    Parking
    • Total spaces: 8
    • Parking features: Asphalt, Dry Walled, Exterior Access Door, Heated Garage, Storage
    • Attached garage spaces: 2
    • Details: Off Street Spaces: 6
    Features
    • Levels: Two
    • Stories: 2
    • Patio & porch: Covered, Deck, Front Porch
    • Exterior features: Dog Run
    • Fencing: Fenced
    • Has view: Yes
    • View description: Mountain(s)
    Lot
    • Size: 3.05 Acres
    • Features: Cul-De-Sac, Fire Mitigation, Level, Meadow, Near Public Transit, Rock Outcropping, Suitable For Grazing
    • Residential vegetation: Aspen, Grassed, Partially Wooded, Wooded
    Details
    • Parcel number: 23693
    • Special conditions: Standard
    • Horses can be raised: Yes
    • Horse amenities: Corral(s), Pasture, Round Pen

    Construction

    Type & style
    • Home type: SingleFamily
    • Architectural style: Mountain Contemporary
    • Property subtype: Single Family Residence
    Materials
    • Stone, Stucco
    • Foundation: Concrete Perimeter, Slab
    • Roof: Composition
    Condition
    • Updated/Remodeled
    • Year built: 1979

    Utilities & green energy

    • Water: Well
    • Utilities for property: Cable Available, Electricity Connected, Natural Gas Connected, Phone Available

    Community & neighborhood

    Security
    • Security features: Carbon Monoxide Detector(s), Smoke Detector(s)
    Location
    • Region: Pine
    • Subdivision: Woodside Park

    HOA & financial

    HOA
    • Has HOA: Yes
    • HOA fee: $30 annually
    • Association name: Woodside Park
    • Association phone: 816-589-5419
    • Second HOA fee: $10 annually
    • Second association name: WPWUA-Water Association
    • Second association phone: 303-816-0176

    Other

    Other facts
    • Listing terms: Cash,Conventional,VA Loan
    • Ownership: Individual
    • Road surface type: Gravel

    Price history

    DateEventPrice
    6/5/2024Sold$990,450+1.6%$327/sqft
    Source: REcolorado as distributed by MLS GRID #6723889 Report a problem
    5/13/2024Pending sale$975,000$322/sqft
    Source: REcolorado as distributed by MLS GRID #6723889 Report a problem
    5/9/2024Listed for sale$975,000+95%$322/sqft
    Source: REcolorado as distributed by MLS GRID #6723889 Report a problem
    9/27/2018Sold$500,000-1%$165/sqft
    Source: Public Record Report a problem
    8/10/2018Pending sale$505,000$167/sqft
    Source: RE/MAX Professionals #6087649 Report a problem
    7/30/2018Listed for sale$505,000$167/sqft
    Source: RE/MAX Professionals #6087649 Report a problem
    7/21/2018Pending sale$505,000$167/sqft
    Source: RE/MAX Professionals #6087649 Report a problem
    7/18/2018Listed for sale$505,000$167/sqft
    Source: RE/MAX Professionals #6087649 Report a problem
    7/11/2018Pending sale$505,000$167/sqft
    Source: RE/MAX Professionals #6087649 Report a problem
    7/5/2018Listed for sale$505,000$167/sqft
    Source: RE/MAX PROFESSIONALS #6087649 Report a problem

    Public tax history

    YearProperty taxesTax assessment
    2025$2,735 +3%$57,830 +21.4%
    2024$2,654 +9.9%$47,650 -8%
    2023$2,416 +3.3%$51,820 +31.1%
    2022$2,340 -6.7%$39,520 -2.8%
    2021$2,508 +36.1%$40,660 +9.8%
    2020$1,843 +6.6%$37,020 +23.9%
    2019$1,729 -7.3%$29,870 -7%
    2017$1,864 +60.2%$32,110 +14.7%
    2016$1,163 -1%$28,000
    2015$1,176 -18.3%$28,000
    2014$1,440 +34.9%--
    2013$1,068 -28.5%$24,480
    2012$1,493 +7.3%--
    2011$1,392 --

    Find assessor info on the county website

    Neighborhood: 80470

    Nearby schools

    GreatSchools rating
    Schools provided by the listing agent
    • Elementary: Deer Creek
    • Middle: Fitzsimmons
    • High: Platte Canyon
    • District: Platte Canyon RE-1

    Source: REcolorado as distributed by MLS GRID. This data may not be complete. We recommend contacting the local school district to confirm school assignments for this home.

    Get pre-qualified for a loan
    At Zillow Home Loans, we can pre-qualify you in as little as 5 minutes with no impact to your credit score.

    An equal housing lender. NMLS #10287.