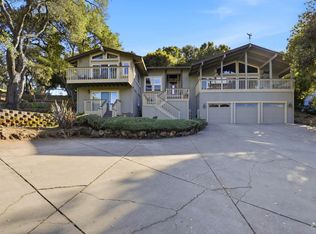
Welcome to 90 Angelica Way, a beautifully maintained North Morgan Hill home located on a Cul-De-Sac, offering the perfect blend of space, comfort, and versatility. This thoughtfully designed floor plan features (4) bedrooms on the main level, including a spacious primary suite with walk-in closet, backyard access, and a remodeled bath with soaking tub and custom tile walk-in shower. Soaring vaulted ceilings and abundant natural light enhance the open living spaces. The kitchen features Old World-style cabinetry, granite countertops, stainless steel appliances, and opens to the family room with bamboo flooring, abundant natural light and vaulted ceilings. Upstairs offers a versatile loft plus a custom home theater with sound-deadening walls, 110-inch projector screen, surround sound, dedicated mini-split HVAC, and a private full bath. Recent updates include new carpet, fresh interior paint, new A/C, refrigerator, dishwasher, microwave, and mini-split system (2025). Enjoy the beautifully landscaped backyard with covered pergola, artificial turf, bocce ball court, and a detached flex space ideal for an office, gym, or studio. Conveniently located near downtown Morgan Hill, parks, trails, shopping, Caltrain, Highway 101 and within walking distance to Ann Sobrato High School.
For sale
$1,499,000
90 Angelica Way, Morgan Hill, CA 95037
4beds
2,462sqft
Single Family Residence, Residential
Built in 1997
7,430 Square Feet Lot
$-- Zestimate®
$609/sqft
$-- HOA
What's special
- 11 days |
- 1,812 |
- 94 |
Zillow last checked:
Listing updated:
Listed by:
Erfan Modir 02046187 408-772-1275,
Intero Real Estate Services 408-741-1600,
Bobby Chiorean 02124593 408-506-6031,
Intero Real Estate Services
Source: MLSListings Inc,MLS#: ML82053857
Facts & features
Interior
Bedrooms & bathrooms
- Bedrooms: 4
- Bathrooms: 3
- Full bathrooms: 3
Rooms
- Room types: Laundry, Loft, Media Room
Bedroom
- Features: PrimarySuiteRetreat, WalkinCloset, PrimaryBedroomonGroundFloor, BedroomonGroundFloor2plus
Bathroom
- Features: DoubleSinks, ShowersoverTubs2plus, StallShower, Tile, UpdatedBaths, FullonGroundFloor
Dining room
- Features: DiningArea
Family room
- Features: SeparateFamilyRoom
Kitchen
- Features: Countertop_Granite
Heating
- Central Forced Air
Cooling
- Central Air
Appliances
- Included: Gas Cooktop, Dishwasher, Range Hood, Microwave, Refrigerator, Washer/Dryer
- Laundry: Inside
Features
- Vaulted Ceiling(s), Walk-In Closet(s)
- Flooring: Carpet, Hardwood, Tile
- Number of fireplaces: 1
- Fireplace features: Gas, Living Room
Interior area
- Total structure area: 2,462
- Total interior livable area: 2,462 sqft
Video & virtual tour
Property
Parking
- Total spaces: 2
- Parking features: Attached
- Attached garage spaces: 2
Features
- Patio & porch: Balcony/Patio, Deck
- Exterior features: Back Yard, Barbecue, Fenced
- Fencing: Back Yard
Lot
- Size: 7,430 Square Feet
- Features: Level
Details
- Parcel number: 72641040
- Zoning: R1
- Special conditions: Standard
Construction
Type & style
- Home type: SingleFamily
- Property subtype: Single Family Residence, Residential
Materials
- Foundation: Concrete Perimeter
- Roof: Shingle
Condition
- New construction: No
- Year built: 1997
Utilities & green energy
- Gas: PublicUtilities
- Sewer: Public Sewer
- Water: Public
- Utilities for property: Public Utilities, Water Public
Community & HOA
Location
- Region: Morgan Hill
Financial & listing details
- Price per square foot: $609/sqft
- Tax assessed value: $1,152,414
- Annual tax amount: $13,118
- Date on market: 7/10/2026
- Listing agreement: ExclusiveAgency
Estimated market value
Not available
Estimated sales range
Not available
Not available
Price history
| Date | Event | Price |
|---|---|---|
| 7/10/2026 | Listed for sale | $1,499,000+106.8%$609/sqft |
Source:  MLSListings Inc #ML82053857 Report a problem MLSListings Inc #ML82053857 Report a problem | ||
| 4/20/2005 | Sold | $725,000+173.6%$294/sqft |
Source: Public Record Report a problem | ||
| 12/31/1997 | Sold | $265,000$108/sqft |
Source: Public Record Report a problem | ||
Public tax history
| Year | Property taxes | Tax assessment |
|---|---|---|
| 2025 | $13,118 +1.9% | $1,152,414 +2% |
| 2024 | $12,873 +1.3% | $1,129,819 +2% |
| 2023 | $12,706 +1.6% | $1,107,667 +2% |
| 2022 | $12,500 +2.6% | $1,085,949 +2% |
| 2021 | $12,186 +2.5% | $1,064,657 +1% |
| 2020 | $11,889 | $1,053,741 +2% |
| 2019 | $11,889 -3.1% | $1,033,080 +2% |
| 2018 | $12,265 | $1,012,825 +11.9% |
| 2017 | $12,265 +10.7% | $905,100 +13% |
| 2016 | $11,081 +25% | $801,000 +6.2% |
| 2015 | $8,867 +10.3% | $754,000 +14.2% |
| 2014 | $8,037 | $660,000 +7.3% |
| 2013 | -- | $615,000 +12.8% |
| 2012 | -- | $545,000 -15.2% |
| 2011 | -- | $643,000 -2% |
| 2010 | -- | $656,000 -21.7% |
| 2009 | -- | $837,800 +2.7% |
| 2008 | -- | $815,552 +2% |
| 2007 | -- | $799,561 +8.1% |
| 2006 | -- | $739,500 +143.6% |
| 2005 | -- | $303,559 +2% |
| 2004 | -- | $297,608 +1.9% |
| 2003 | -- | $292,154 +2% |
| 2002 | -- | $286,427 +2% |
| 2001 | -- | $280,812 |
Find assessor info on the county website
Monthly payment
Est. payment
Payment breakdown
Explore the cost of this home by adjusting the details. Changes won't be saved.Climate risks
Neighborhood: 95037
Nearby schools
GreatSchools rating
- 4/10P. A. Walsh Elementary SchoolGrades: K-5Distance: 1.8 mi
- 6/10Martin Murphy Middle SchoolGrades: 6-8Distance: 7.4 mi
- 10/10Ann Sobrato High SchoolGrades: 9-12Distance: 0.4 mi
Schools provided by the listing agent
- Elementary: PAWalshElementary
- Middle: MartinMurphyMiddle
- High: AnnSobratoHigh
- District: MorganHillUnified
Source: MLSListings Inc. This data may not be complete. We recommend contacting the local school district to confirm school assignments for this home.
- $1,371,8004 bd2 ba1.8k sqft80 Angelica Way, Morgan Hill, CA 95037Off Market
- $1,437,8004 bd2 ba1.8k sqft100 Angelica Way, Morgan Hill, CA 95037Off Market
- $1,448,2004 bd2 ba1.9k sqft19245 Taylor Ave, Morgan Hill, CA 95037Off Market

- $1,508,2004 bd2 ba2k sqft70 Angelica Way, Morgan Hill, CA 95037Off Market
- $1,319,9004 bd2 ba1.9k sqft19235 Taylor Ave, Morgan Hill, CA 95037Off Market
- $1,527,8004 bd2 ba2.1k sqft95 Angelica Way, Morgan Hill, CA 95037Off Market
- $1,426,2004 bd2 ba1.9k sqft105 Angelica Way, Morgan Hill, CA 95037Off Market
- $1,533,2004 bd2 ba2.1k sqft60 Angelica Way, Morgan Hill, CA 95037Off Market
A local agent can set up tours, give advice and negotiate with sellers.
Similar homes
- $1,550,0004 bd4 ba3k sqft17645 Manzanita Dr, Morgan Hill, CA 95037For Sale
 MLS ID #ML82053132, Chris Luu. MLSListings Inc
 - $1,575,0004 bd3 ba2.2k sqft15390 La Arboleda Way, Morgan Hill, CA 95037For Sale
 MLS ID #ML82050124, Jaime A Neves. MLSListings Inc
 - $1,598,0004 bd3 ba2.7k sqft1035 Appian Way, Morgan Hill, CA 95037For Sale
 MLS ID #ML82044754, Joel Stieber. MLSListings Inc
 - $1,499,9995 bd4 ba3.5k sqft17285 Copper Hill Dr, Morgan Hill, CA 95037For Sale
 MLS ID #ML82037890, Yasir Aladdin. MLSListings Inc
 - $1,598,0884 bd3 ba2.6k sqft16460 Rustling Oak Ct, Morgan Hill, CA 95037For SaleMLS ID #ML82047634, Jessica Garcia-Kohl. MLSListings Inc
- $1,199,9994 bd3 ba1.8k sqft17610 Aston Ct, Morgan Hill, CA 95037For SaleMLS ID #ML82053374, Marylou Lopez. MLSListings Inc
- $1,888,8883 bd3 ba2.6k sqft1330 Golden Eagle Ln, Morgan Hill, CA 95037For SaleMLS ID #ML82053550, Lauren Ronan. MLSListings Inc
- $1,649,9504 bd3 ba2.9k sqft17710 Holiday Dr, Morgan Hill, CA 95037For SaleMLS ID #ML82037401, Daniel Gluhaich. MLSListings Inc
- $1,775,0004 bd3 ba2.8k sqft780 Avante Pl, Morgan Hill, CA 95037For SaleMLS ID #41128472, Meena Jhaj. Bay East AOR
- $1,499,0003 bd3 ba1.5k sqft21546 Alma Ct, Los Gatos, CA 95033For SaleMLS ID #ML82053710, Drew Reid. MLSListings Inc
- $1,695,0004 bd3 ba2.6k sqft23758 Hutchinson Rd, Los Gatos, CA 95033For SaleMLS ID #ML82052797, Terese McCoy. MLSListings Inc
- $1,099,0004 bd4 ba2k sqft16752 San Luis Way, Morgan Hill, CA 95037For SaleMLS ID #ML82050784, Cristina Mendoza. MLSListings Inc
- $1,549,0004 bd3 ba2.1k sqft331 Avenida Nogales, San Jose, CA 95123For SaleMLS ID #ML82054708, Bikram Singh. MLSListings Inc
- $900,0004 bd3 ba2.1k sqft30680 Loma Chiquita Rd, Los Gatos, CA 95033For SaleMLS ID #ML82054756, Sandy Jamison. MLSListings Inc
- $1,498,9994 bd4 ba3.3k sqft9632 Cherrywood Ct, Gilroy, CA 95020For SaleMLS ID #ML82050073, Eric Nguyen. MLSListings Inc
- $1,024,9994 bd4 ba2.2k sqft176 E Main Ave, Morgan Hill, CA 95037For SaleMLS ID #ML82045115, Todd Brown. MLSListings Inc
- $1,485,0004 bd3 ba1.8k sqft(Undisclosed Address), San Jose, CA 95123For SaleMLS ID #ML82053962, Angie Cocke. MLSListings Inc
- $1,549,8884 bd3 ba2.6k sqft7111 Eagle Ridge Dr, Gilroy, CA 95020For SaleMLS ID #ML82051967, Jean Davila. MLSListings Inc
- $1,499,9994 bd3 ba2k sqft520 Tigerwood Way, San Jose, CA 95111For SaleMLS ID #ML82050363, Christina Dahro. MLSListings Inc
- $1,650,0004 bd3 ba2.8k sqft7121 Eagle Ridge Dr, Gilroy, CA 95020For SaleMLS ID #ML82047181, Diane Ollila. MLSListings Inc
Local buyer's agents are ready to help
