Skip main navigation
Sold for $585,000
  • $585,000

    90 Apple Gate #142, Southington, CT 06489

    2beds
    1,962sqft
    Condominium
    Built in 2020
    -- sqft lot
    $657,400 Zestimate®
    $298/sqft
    $3,039 Estimated rent

    Home value

    $657,400

    $625,000 - $690,000

    $3,039/mo

    Zestimate® history
    Loading
    Loading...

    Owner options

    List your home for rent

    $3,039/mo

    Rent Zestimate®

    Find your next renter with Zillow Rental Manager. Plus, with online applications, you can quickly screen prospective tenants – for free.

    Learn more

    $3,039/mo

    Rent Zestimate®

    Refinance and save

    $4,518/mo

    Est. payment

    Refinancing to a lower rate could help reduce your monthly payments and save thousands over the life of the loan.

    See today's rates

    $4,518/mo

    Est. payment

    Explore your selling options

    Work with a Zillow partner agent

    Leverage their expertise and Zillow's premium Showcase listings to get your home seen by more buyers.

    Get started

    List with your own agent

    Get your home in front of millions of buyers by listing it on Zillow.

    Learn how to do it

    Sell it yourself

    Take full control of how buyers see your home on Zillow by listing For Sale by Owner (FSBO).

    List your home

    What's special

    Beautiful fireplaceCustom entertainment centerAttached bathroomFormal dining roomOversized composite deckVinyl railingsLarge island
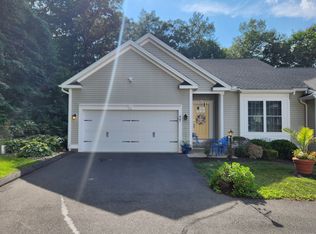
    Gorgeous stunning ranch home. Featuring great room with tray vaulted ceiling, beautiful fireplace, and custom entertainment center leading to a charming gourmet eat in kitchen with a large island. stainless steel appliances including cooktop, built in oven and microwave, dishwasher and refrigerator. Cabinets galore including a large pantry with rollout draws. Kitchen features an eat in area with a lovely bay window. Formal dining room or den. Primary bedroom with large walk-in closet, attached bathroom with walk-in shower and a sit in whirlpool tub. A second bedroom with a full bath. Additional half bath with laundry closet. Gleaming wide hardwood floors throughout. Oversized composite deck with vinyl railings overlooking a private picturesque landscape. This is truly one of the most coveted properties in all of Applegate Estates.

    Zillow last checked:

    Listing updated:

    Listed by:

    John A. Mastrianni Jr 860-982-6969,

    Appletown Realty Inc. 860-583-0383

    Bought with:

    MJ Agostini, REB.0004721

    RE/MAX Right Choice

    Source: Smart MLS,MLS#: 170589065MLS Logo

    Facts & features

    Interior

    Bedrooms & bathrooms
    • Bedrooms: 2
    • Bathrooms: 3
    • Full bathrooms: 2
    • 1/2 bathrooms: 1
    Primary bedroom
    • Features: High Ceilings, Double-Sink, Hydro-Tub, Stall Shower, Hardwood Floor
    • Level: Main
    Bedroom
    • Features: High Ceilings, Hardwood Floor
    • Level: Main
    Dining room
    • Features: Hardwood Floor
    • Level: Main
    Great room
    • Features: Vaulted Ceiling(s), Built-in Features, Ceiling Fan(s), Fireplace, Hardwood Floor
    • Level: Main
    Kitchen
    • Features: Bay/Bow Window, High Ceilings, Granite Counters, Kitchen Island, Hardwood Floor
    • Level: Main
    Heating
    • Forced Air, Natural Gas
    Cooling
    • Central Air
    Appliances
    • Included: Electric Cooktop, Electric Range, Microwave, Refrigerator, Dishwasher, Disposal, Washer, Dryer, Electric Water Heater
    • Laundry: Main Level
    Features
    • Windows: Thermopane Windows
    • Basement: Full
    • Attic: Access Via Hatch
    • Number of fireplaces: 1
    • Common walls with other units/homes: End Unit
    Interior area
    • Total structure area: 1,962
    • Total interior livable area: 1,962 sqft
    • Finished area above ground: 1,962

    Property

    Parking
    • Total spaces: 2
    • Parking features: Attached
    • Attached garage spaces: 2
    Accessibility
    • Accessibility features: 32" Minimum Door Widths, Bath Grab Bars
    Features
    • Stories: 1
    Lot
    • Features: Few Trees
    Details
    • Parcel number: 2617366
    • Zoning: R-12

    Construction

    Type & style
    • Home type: Condo
    • Architectural style: Ranch
    • Property subtype: Condominium
    • Attached to another structure: Yes
    Materials
    • Vinyl Siding
    Condition
    • New construction: No
    • Year built: 2020

    Utilities & green energy

    • Sewer: Public Sewer
    • Water: Public
    Green energy
    • Energy efficient items: Windows

    Community & neighborhood

    Community
    • Community features: Adult Community 55
    Senior living
    • Senior community: Yes
    Location
    • Region: Southington

    HOA & financial

    HOA
    • Has HOA: Yes
    • HOA fee: $350 monthly

    Price history

    DateEventPrice
    12/16/2023Sold$585,000-7.1%$298/sqft
    Source: Smart MLS #170589065 Report a problem
    12/12/2023Pending sale$629,900$321/sqft
    Source: Smart MLS #170589065 Report a problem
    10/7/2023Price change$629,900-3.1%$321/sqft
    Source: Smart MLS #170589065 Report a problem
    8/4/2023Listed for sale$650,000+42.5%$331/sqft
    Source: Smart MLS #170589065 Report a problem
    1/26/2021Sold$456,202$233/sqft
    Source: Public Record Report a problem

    Public tax history

    YearProperty taxesTax assessment
    2025$9,707 +5.6%$292,290
    2024$9,190 +3.6%$292,290
    2023$8,874 +4.2%$292,290
    2022$8,514 +0.3%$292,290
    2021$8,485 +1516.2%$292,290 +1605.3%
    2020$525 +1.9%$17,140 +2%
    2019$515 +0.6%$16,800
    2018$512 $16,800
    2017$512 +4.5%$16,800
    2015$490 $16,800

    Find assessor info on the county website

    Neighborhood: 06489

    Nearby schools

    GreatSchools rating
    Get pre-qualified for a loan
    At Zillow Home Loans, we can pre-qualify you in as little as 5 minutes with no impact to your credit score.

    An equal housing lender. NMLS #10287.

    Sell for more on Zillow
    Get a Zillow Showcase℠ listing at no additional cost and you could sell for .
    $657,400
    2% more
    +$13,148
    With Zillow Showcase(estimated)
    $670,548