Skip main navigation
Under contract
  • Price cut: $10K (7/27)
    $489,000

    90 Apple Tree Ln, Franklin, NC 28734

    2beds
    --sqft
    : 
    $2,960/mo
    Get pre-qualified
    Residential, Cabin
    Built in 1986
    2.49 Acres Lot
    $-- Zestimate®
    $--/sqft
    $-- HOA

    What's special

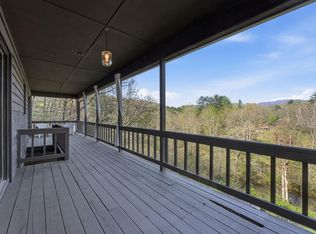
    Nestled in the beautiful mountains of Western North Carolina this home allows you to enjoy long-range views of Wayah Bald, Winding Stair, and the AT Ridgeline from the front porch or hot tub. With nearly 400 feet of Cartoogechaye Creek frontage it will allow you to kayak from your front yard! The property also features established apple, cherry, peach, apricot, fig, chokeberry, goji, and elderberry. trees. Listed as a 2-bedroom, this home lives much larger with two additional finished basement rooms, full kitchen, and family room. Ideal for a MIL suite, home office, privacy for guests, or a growing family. Inside is complemented by an updated kitchen featuring quartz countertops, induction cooktop, ample storage, freshly painted throughout. The bathroom has been renovated with a Toto Washlet bidet and tile shower. Outdoor highlights include stained decks, almost an acre of fenced areas, and private trails leading to the creek. A 30x60 garage accommodates up to 9 vehicles and has a separate meter servicing a mini-split and hot tub. The home is equipped with a whole-home generator hookup that adds peace of mind. A rare blend of privacy, views, and versatility! Call for a showing!
    141 days
    66
    9

    Zillow last checked:

    Listing updated:

    Listed by:

    Michelle Brooks,

    Legacy Properties By Renee, LLC

    Source: Carolina Smokies MLS,MLS#: 26046988

      Facts & features

      Interior

      Bedrooms & bathrooms
      • Bedrooms: 2
      • Bathrooms: 3
      • Full bathrooms: 2
      • 1/2 bathrooms: 1
      • Main level bathrooms: 2
      Primary bedroom
      • Level: First
      Bedroom 2
      • Level: First
      Bedroom 3
      • Level: Basement
      Bedroom 4
      • Level: Basement
      Dining room
      • Level: First
      Kitchen
      • Level: First
      Living room
      • Level: First
      Office
      • Level: Basement
      Heating
      • Wood, Baseboard, Mini-Split
      Cooling
      • Ductless
      Appliances
      • Included: Dishwasher, Disposal, Water Filter System, Microwave, Electric Oven/Range, Refrigerator, Washer, Dryer, Electric Water Heater
      • Laundry: In Basement
      Features
      • Bonus Room, Breakfast Bar, Ceiling Fan(s), Ceramic Tile Bath, Great Room, In-law Quarters, Kitchen/Dining Room, Kitchen/FR Combo, Living/Dining Room, Primary w/Ensuite, Primary on Main Level, New Kitchen, Open Floorplan, Pantry, Rec/Game Room, Workshop, In-Law Floorplan
      • Flooring: Ceramic Tile, Laminate, Combination, Luxury Vinyl Plank
      • Doors: Doors-Storm Part
      • Windows: Windows-Storm Part
      • Basement: Full,Finished,Heated,Daylight,Recreation/Game Room,Exterior Entry,Interior Entry,Washer/Dryer Hook-up,Finished Bath,Lower/Terrace,Other
      • Attic: Access Only
      • Has fireplace: Yes
      • Fireplace features: Wood Burning Stove, Flue, Blower Fan, Basement
      Interior area
      • Living area range: 1601-1800 Square Feet
      Video & virtual tour

      Property

      Parking
      • Parking features: Other Garage-See Remarks, Paved Driveway
      • Has garage: Yes
      • Has uncovered spaces: Yes
      Features
      • Levels: Two
      • Patio & porch: Deck, Porch
      • Exterior features: Other
      • Has spa: Yes
      • Spa features: Hot Tub/Spa
      • Fencing: Fenced Yard
      • Has view: Yes
      • View description: Long Range View, View Year Round, Water
      • Has water view: Yes
      • Water view: Water
      • Waterfront features: River Front, Stream/Creek
      Lot
      • Size: 2.49 Acres
      • Features: Hilly/Steep, Private
      • Residential vegetation: Partially Wooded
      Details
      • Additional structures: Barn(s), Outbuilding/Workshop, Storage Building/Shed
      • Parcel number: 6574312973

      Construction

      Type & style
      • Home type: SingleFamily
      • Architectural style: Contemporary,Cottage,Cabin
      • Property subtype: Residential, Cabin
      Materials
      • Wood Siding
      • Roof: Shingle
      Condition
      • Year built: 1986

      Utilities & green energy

      • Sewer: Septic Tank, See Remarks
      • Water: Public
      • Utilities for property: Cell Service Available

      Community & HOA

      Community
      • Security: Security System
      • Subdivision: Valley View
      Location
      • Region: Franklin

      Financial & listing details

      • Tax assessed value: $152,780
      • Annual tax amount: $952
      • Date on market: 4/22/2026
      • Listing terms: Cash,Conventional,USDA Loan,FHA,VA Loan,Owner Will Carry
      • Road surface type: Gravel

        Estimated market value

        Not available

        Estimated sales range

        Not available

        $1,746/mo

        Price history

        DateEventPrice
        8/17/2026Contingent$489,000
        Source: Carolina Smokies MLS #26046988 Report a problem
        7/27/2026Price change$489,000-2%
        Source: Carolina Smokies MLS #26046988 Report a problem
        7/21/2026Listed for sale$499,000
        Source: Carolina Smokies MLS #26046988 Report a problem
        7/6/2026Contingent$499,000
        Source: Carolina Smokies MLS #26046988 Report a problem
        6/4/2026Price change$499,000-5%
        Source: Carolina Smokies MLS #26046988 Report a problem
        4/22/2026Listed for sale$525,000+286.3%
        Source: Carolina Smokies MLS #26046988 Report a problem
        12/10/2017Listing removed$135,900
        Source: Classic Properties #26004901 Report a problem
        10/5/2017Pending sale$135,900
        Source: Classic Properties #26004901 Report a problem
        8/24/2017Price change$135,900-4.3%
        Source: Classic Properties #26004901 Report a problem
        6/21/2017Price change$142,000-4.4%
        Source: Classic Properties #26004901 Report a problem
        5/2/2017Listed for sale$148,500
        Source: Classic Properties #26004901 Report a problem

        Public tax history

        YearProperty taxesTax assessment
        2025$607 $152,780
        2024$607 +2%$152,780
        2023$595 +8.6%$152,780 +64.1%
        2022$548 $93,080
        2021$548 +4.5%$93,080
        2020$524 +2.5%$93,080
        2019$511 $93,080 -10.3%
        2018$511 $103,780
        2017-- $103,780
        2016$528 $103,780
        2015$528 +4.6%$103,780 -14%
        2014$505 $120,710
        2013$505 $120,710
        2012-- $120,710
        2011-- $120,710
        2010-- $120,710
        Find assessor info on the county website

        Monthly payment

        Est. payment

        Payment breakdown

        Explore the cost of this home by adjusting the details. Changes won't be saved.
        All calculations are estimates and provided by Zillow, Inc. for informational purposes only. Actual amounts may vary.
        HOA fees may include property taxes on listings classified as Co-Ops. Contact the listing agent and/or owner for fee details.
        See how much you could borrow to make a competitive offer.

        Climate risks

        Neighborhood: 28734

        Getting around

        7 / 100
        Car-Dependent
        8 / 100
        Somewhat Bikeable

        Nearby schools

        GreatSchools rating
        Schools provided by the listing agent
        • Elementary: Cartoogechaye
        • Middle: Macon Middle
        • High: Franklin

        Source: Carolina Smokies MLS. This data may not be complete. We recommend contacting the local school district to confirm school assignments for this home.

        A local agent can set up tours, give advice and negotiate with sellers.

        Browse local experts