Skip main navigation
Off market
  • $1,163,300

    90 Arapahoe Dr, Durango, CO 81303

    3beds
    3baths
    3,384sqft
    SingleFamily
    Built in 2003
    4.75 Acres Lot
    $1,163,300 Zestimate®
    $344/sqft
    $3,588 Estimated rent

    Home value

    $1,163,300

    $1.07M - $1.27M

    $3,588/mo

    Zestimate® history
    Loading
    Loading...

    Owner options

    List your home for rent

    $3,588/mo

    Rent Zestimate®

    Find your next renter with Zillow Rental Manager. Plus, with online applications, you can quickly screen prospective tenants – for free.

    Learn more

    $3,588/mo

    Rent Zestimate®

    Refinance and save

    $5,170/mo

    Est. payment

    Refinancing to a lower rate could help reduce your monthly payments and save thousands over the life of the loan.

    See today's rates

    $5,170/mo

    Est. payment

    Explore your selling options

    Work with a Zillow partner agent

    Leverage their expertise and Zillow's premium Showcase listings to get your home seen by more buyers.

    Get started

    List with your own agent

    Get your home in front of millions of buyers by listing it on Zillow.

    Learn how to do it

    Sell it yourself

    Take full control of how buyers see your home on Zillow by listing For Sale by Owner (FSBO).

    List your home

    What's special

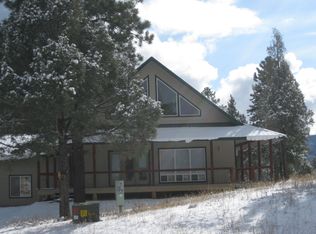
    Tucked away at the end of a private cul-de-sac, this meticulously cared for home is full of fine features and upgrades. Built in 2003, this warm and invitinghome has an ideal floor plan along with great southern views. The circular driveway provides ample parking for all of your guests, and the mother-in-lawquarters is the perfect place for your long term guests to enjoy their stay at this peaceful retreat which is located just 10 minutes from all that downtownDurango has to offer. As you enter the home, you are greeted by custom tile flooring that extends throughout the main level of the home. The living roomfeatures a floor to ceiling stacked stone gas log fireplace and Aspen tongue and groove ceilings. Open to the living room is the exquisite kitchen which has all high end stainless steel appliances, beautiful soapstone countertops, custom knotty Alder cabinetry, and a large pantry. The formal dining room is the perfect place for all of your large gatherings with family and friends, or enjoy th e views to the south from the dining nook just off the kitchen. The main level master suite has vaulted ceilings, his and her's sinks and walk-in closets, and a soaking tub plus separate shower. The walk-out basement is one of the most comfortable areas of the home with walls finished with reclaimed Texas barn wood, and there is a full bath on the lower level as well. Just outside the lower level is a generous patio with a hot tub pad. The exterior of the home is every bit as pleasant as the interior. Enj oy the warm weather months on the large deck while taking in the majestic views to the south, or enjoy the soothing sounds of the water feature in the back yard garden. The guest casita is finished just as nicely as the main home, and consists of a full bath and kitchenette, making it the perfect place for guests who want to stay for an extended period of time. In addition to the main two car garage, the casita has it's own single car garage. A craft room was added onto the main house garage and is the pe rfect place to enjoy all of your hobbies. The list of features goes on and on, but this one truly needs to be seen to be appreciated. Close to downtown, easy access, privacy, views, top of the line finishes, and an excellent floor plan, this home has it all!

    This property is off market, which means it's not currently listed for sale or rent on Zillow. This may be different from what's available on other websites or public sources.

    Facts & features

    Interior

    Bedrooms & bathrooms
    • Bedrooms: 3
    • Bathrooms: 3
    Heating
    • Forced air
    Features
    • Basement: Finished
    Interior area
    • Total interior livable area: 3,384 sqft

    Property

    Parking
    • Parking features: Garage - Attached
    Lot
    • Size: 4.75 Acres
    Details
    • Parcel number: 566134309005

    Construction

    Type & style
    • Home type: SingleFamily
    • Architectural style: Conventional
    Materials
    • Roof: Other
    Condition
    • Year built: 2003

    Community & HOA

    Location
    • Region: Durango

    Financial & listing details

    • Price per square foot: $344/sqft
    • Tax assessed value: $911,820
    • Annual tax amount: $2,495

    Price history

    DateEventPrice
    12/9/2013Sold$625,000-3.8%$185/sqft
    Source: Public Record Report a problem
    9/10/2013Price change$649,900-9.1%$192/sqft
    Source: Coldwell Banker Heritage House Realtors #675170 Report a problem
    1/16/2013Listed for sale$715,000$211/sqft
    Source: COLDWELL BANKER HERITAGE HOUSE #675170 Report a problem

    Public tax history

    YearProperty taxesTax assessment
    2025$2,495 +16.8%$56,990 +4.5%
    2024$2,136 +11.4%$54,560 -3.6%
    2023$1,917 -0.5%$56,590 +25.3%
    2022$1,927 $45,150 -2.8%
    2021-- $46,440 +2.6%
    2020$1,822 -5.6%$45,270
    2019$1,929 $45,270 -9.6%
    2018$1,929 $50,080
    2017$1,929 +2.1%$50,080 -4.7%
    2016$1,889 +9.8%$52,570
    2015$1,721 $52,570 +14.4%
    2014-- $45,940 +18.8%
    2013-- $38,680 -8.4%
    2012-- $42,240
    2011-- $42,240 -9.2%
    2010-- $46,510 +2.6%
    2009-- $45,330 +4.4%
    2008-- $43,420 +9.1%
    2007-- $39,790 +11.3%
    2005-- $35,740
    Find assessor info on the county website

    Neighborhood: 81303

    Nearby schools

    GreatSchools rating
    Get pre-qualified for a loan
    At Zillow Home Loans, we can pre-qualify you in as little as 5 minutes with no impact to your credit score.

    An equal housing lender. NMLS #10287.

    Sell for more on Zillow
    Get a Zillow Showcase℠ listing at no additional cost and you could sell for .
    $1,163,300
    2% more
    +$23,266
    With Zillow Showcase(estimated)
    $1,186,566