Skip main navigation
Sold for $165,000
  • $165,000

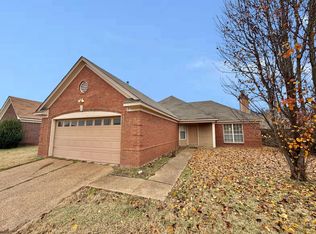
    90 Autumn Branch Ln, Memphis, TN 38109

    3beds
    1,171sqft
    Single Family Residence
    Built in 2001
    6,534 Square Feet Lot
    $165,300 Zestimate®
    $141/sqft
    $1,351 Estimated rent

    Home value

    $165,300

    $157,000 - $175,000

    $1,351/mo

    Zestimate® history
    Loading
    Loading...

    Owner options

    List your home for rent

    $1,351/mo

    Rent Zestimate®

    Find your next renter with Zillow Rental Manager. Plus, with online applications, you can quickly screen prospective tenants – for free.

    Learn more

    $1,351/mo

    Rent Zestimate®

    Refinance and save

    $1,083/mo

    Est. payment

    Refinancing to a lower rate could help reduce your monthly payments and save thousands over the life of the loan.

    See today's rates

    $1,083/mo

    Est. payment

    Explore your selling options

    Work with a Zillow partner agent

    Leverage their expertise and Zillow's premium Showcase listings to get your home seen by more buyers.

    Get started

    List with your own agent

    Get your home in front of millions of buyers by listing it on Zillow.

    Learn how to do it

    Sell it yourself

    Take full control of how buyers see your home on Zillow by listing For Sale by Owner (FSBO).

    List your home

    What's special

    Gas log fireplaceWalk-in closetFenced backyardInviting split-bedroom planScreened patioWhite appliancesBright eat-in kitchen
    Discover comfort and convenience in this charming home located in a well-established neighborhood. This inviting split-bedroom plan offers 3 bedrooms and 2 full baths, giving everyone the space they need. The cozy living room features a gas log fireplace and easy-care wood laminate flooring—perfect for relaxing evenings at home. The bright eat-in kitchen includes white appliances, abundant cabinet storage, and a cheerful breakfast area ideal for casual dining. The private primary suite offers a full bath with dual sinks and a walk-in closet. Two additional bedrooms are located on the opposite side of the home with a full shared bath. Step outside to enjoy the screened patio overlooking the fenced backyard—an ideal spot for morning coffee or unwinding after a long day. Don't wait on this one—homes like this don’t stay on the market long!

    Zillow last checked:

    Listing updated:

    Listed by:

    Adrian Adair-Boyland,

    REMAX Experts

    Bought with:

    Naneshea Washington

    The Carter Group LLC, REALTORS

    Source: MAAR,MLS#: 10209700MLS Logo

    Facts & features

    Interior

    Bedrooms & bathrooms
    • Bedrooms: 3
    • Bathrooms: 2
    • Full bathrooms: 2
    Rooms
    • Room types: Attic
    Primary bedroom
    • Features: Walk-In Closet(s), Carpet
    • Level: First
    • Width: 0
    Bedroom 2
    • Features: Shared Bath, Carpet
    • Level: First
    Bedroom 3
    • Features: Shared Bath, Carpet
    • Level: First
    Primary bathroom
    • Features: Double Vanity, Tile Floor, Full Bath
    Dining room
    • Width: 0
    Kitchen
    • Features: Eat-in Kitchen, Pantry
    Living room
    • Features: Separate Living Room
    • Width: 0
    Den
    • Width: 0
    Heating
    • Central
    Cooling
    • Ceiling Fan(s), Central Air
    Appliances
    • Included: Range/Oven, Disposal, Dishwasher
    • Laundry: Laundry Closet
    Features
    • All Bedrooms Down, Primary Down, Split Bedroom Plan, Double Vanity Bath, Full Bath Down, Walk-In Closet(s), Living Room, Kitchen, Primary Bedroom, 2nd Bedroom, 3rd Bedroom, 2 or More Baths, Breakfast Room, Square Feet Source: AutoFill (MAARdata) or Public Records (Cnty Assessor Site)
    • Flooring: Wood Laminate Floors, Part Carpet, Tile
    • Attic: Pull Down Stairs
    • Number of fireplaces: 1
    • Fireplace features: Living Room, Gas Log
    Interior area
    • Total interior livable area: 1,171 sqft

    Property

    Parking
    • Parking features: Driveway/Pad
    • Has uncovered spaces: Yes
    Features
    • Stories: 1
    • Patio & porch: Porch, Screen Porch
    • Pool features: None
    • Fencing: Wood,Wood Fence
    Lot
    • Size: 6,534 Square Feet
    • Dimensions: 6600 SF 60 x 110
    • Features: Level
    Details
    • Parcel number: 076034 G00021

    Construction

    Type & style
    • Home type: SingleFamily
    • Architectural style: Traditional
    • Property subtype: Single Family Residence
    Materials
    • Brick Veneer
    • Foundation: Slab
    • Roof: Composition Shingles
    Condition
    • New construction: No
    • Year built: 2001

    Utilities & green energy

    • Sewer: Public Sewer
    • Water: Public

    Community & HOA

    Community
    • Security: Wrought Iron Security Drs
    • Subdivision: Audubon Oaks Subdivision
    Location
    • Region: Memphis

    Financial & listing details

    • Price per square foot: $141/sqft
    • Tax assessed value: $127,300
    • Annual tax amount: $1,635
    • Price range: $165K - $165K
    • Date on market: 11/14/2025
    • Cumulative days on market: 28 days
    • Listing terms: Conventional

    Price history

    DateEventPrice
    12/30/2025Sold$165,000$141/sqft
    Source: MAAR #10209700 Report a problem
    12/12/2025Pending sale$165,000$141/sqft
    Source: MAAR #10209700 Report a problem
    11/21/2025Price change$165,000-2.9%$141/sqft
    Source: MAAR #10209700 Report a problem
    11/14/2025Listed for sale$170,000+139.4%$145/sqft
    Source: MAAR #10209700 Report a problem
    10/31/2016Sold$71,000-3.4%$61/sqft
    Source: MAAR #9979938 Report a problem
    1/16/2002Sold$73,500$63/sqft
    Source: Public Record Report a problem

    Public tax history

    YearProperty taxesTax assessment
    2025$1,677 +2.6%$31,825 +28.2%
    2024$1,635 +8.1%$24,825
    2023$1,512 $24,825
    2022-- $24,825
    2021-- $24,825 +35.7%
    2020$585 $18,300
    2019$585 -21.1%$18,300
    2018$741 -45.1%$18,300
    2017$1,351 +131.3%$18,300 +6.6%
    2016$584 -11.9%$17,175
    2014$662 $17,175
    2013-- $17,175 -17.3%
    2012-- $20,775
    2011-- $20,775
    2010-- $20,775
    2009-- $20,775 -2.5%
    2008-- $21,300
    2007-- $21,300
    2006-- $21,300
    2005-- $21,300 +3.6%
    2004-- $20,550
    2003-- $20,550
    2002-- $20,550
    Find assessor info on the county website

    Neighborhood: White Haven-Coro Lake

    Nearby schools

    GreatSchools rating
    Get pre-qualified for a loan
    At Zillow Home Loans, we can pre-qualify you in as little as 5 minutes with no impact to your credit score.

    An equal housing lender. NMLS #10287.