Welcome home to this stunning new construction Modern Farmhouse with Contemporary Craftsman influences, thoughtfully designed with quality finishes, energy efficiency, and everyday functionality in mind. From the inviting covered front porch to the spacious rear patio overlooking the large backyard, this all-electric home offers exceptional curb appeal and comfortable outdoor living. Inside, durable luxury vinyl plank flooring flows throughout the entire home, complemented by custom lighting in the main living areas and ceiling fans in the family room and all bedrooms. The open-concept floor plan centers around a beautifully appointed kitchen featuring elegant quartz countertops, a large island with bar seating, soft-close cabinets and drawers, stainless steel appliances, a large single-basin stainless steel sink, and abundant workspace perfect for entertaining or everyday living. Just off the kitchen, the oversized laundry room provides exceptional storage with additional soft-close cabinetry and drawers, a pantry, a storage closet, and a dedicated concealed space wired for your modem and router to keep technology organized and out of sight. A convenient exterior door connects the laundry room to a sidewalk leading directly to the driveway, creating the perfect drop zone for groceries, backpacks, and muddy shoes. The private owner's suite is a relaxing retreat featuring a spacious walk-in closet with custom wood shelving and a luxurious ensuite bath with double quartz vanities at adult height, a tub/shower combination, and a convenient linen closet. Two generously sized secondary bedrooms each offer large closets with wood shelving and share a well-appointed hall bathroom with a quartz vanity at adult height and a tub/shower combination. Built for comfort and efficiency, the home also features spray foam insulation for enhanced energy savings and year-round comfort. This beautifully crafted home perfectly blends timeless Modern Farmhouse style with today's most desirable features, creating an exceptional place you'll be proud to call home.
Closed
$299,900
90 Baker Ln, Oxford, GA 30054
3beds
1,334sqft
Single Family Residence
Built in 2026
0.58 Acres Lot
$299,700 Zestimate®
$225/sqft
$1,878 Estimated rent
Home value
$299,700
$267,000 - $339,000
$1,878/mo
Zestimate® history
Owner options
List your home for rent
$1,878/mo
Rent Zestimate®
Find your next renter with Zillow Rental Manager. Plus, with online applications, you can quickly screen prospective tenants – for free.
$1,878/mo
Rent Zestimate®
Refinance and save
$1,960/mo
Est. payment
Refinancing to a lower rate could help reduce your monthly payments and save thousands over the life of the loan.
$1,960/mo
Est. payment
Explore your selling options
Work with a Zillow partner agent
Leverage their expertise and Zillow's premium Showcase listings to get your home seen by more buyers.
Get startedList with your own agent
Get your home in front of millions of buyers by listing it on Zillow.
Learn how to do itSell it yourself
Take full control of how buyers see your home on Zillow by listing For Sale by Owner (FSBO).
List your homeWhat's special
Beautifully appointed kitchenOpen-concept floor planStainless steel appliancesInviting covered front porchConvenient linen closetSoft-close cabinets and drawersElegant quartz countertops
Zillow last checked:
Listing updated:
Listed by:
David Haymore 678-232-1336,
The American Realty,
Betty Ann Haymore 770-315-2884,
The American Realty
Bought with:
Joshua T Parker, 362796
The HomeStore
Source: GAMLS,MLS#: 10790916
Facts & features
Interior
Bedrooms & bathrooms
- Bedrooms: 3
- Bathrooms: 2
- Full bathrooms: 2
- Main level bathrooms: 2
- Main level bedrooms: 3
Rooms
- Room types: Great Room, Laundry
Dining room
- Features: Dining Rm/Living Rm Combo
Kitchen
- Features: Breakfast Area, Breakfast Bar, Kitchen Island, Pantry, Solid Surface Counters
Heating
- Central, Electric
Cooling
- Ceiling Fan(s), Central Air, Electric, Heat Pump
Appliances
- Included: Dishwasher, Electric Water Heater, Microwave, Oven/Range (Combo), Stainless Steel Appliance(s)
- Laundry: Mud Room
Features
- Double Vanity, Master On Main Level, Split Bedroom Plan, Walk-In Closet(s)
- Flooring: Laminate
- Basement: None
- Attic: Pull Down Stairs
- Has fireplace: No
Interior area
- Total structure area: 1,334
- Total interior livable area: 1,334 sqft
- Finished area above ground: 1,334
- Finished area below ground: 0
Property
Parking
- Parking features: Off Street
Features
- Levels: One
- Stories: 1
- Patio & porch: Patio, Porch
Lot
- Size: 0.58 Acres
- Features: Level, Open Lot
- Residential vegetation: Cleared
Details
- Parcel number: 0079B00000034000
Construction
Type & style
- Home type: SingleFamily
- Architectural style: Ranch
- Property subtype: Single Family Residence
Materials
- Concrete
- Foundation: Slab
- Roof: Composition
Condition
- New Construction
- New construction: Yes
- Year built: 2026
Details
- Warranty included: Yes
Utilities & green energy
- Sewer: Septic Tank
- Water: Public
- Utilities for property: Electricity Available, Underground Utilities, Water Available
Community & HOA
Community
- Features: None
- Security: Smoke Detector(s)
- Subdivision: none
HOA
- Has HOA: No
- Services included: None
Location
- Region: Oxford
Financial & listing details
- Price per square foot: $225/sqft
- Tax assessed value: $22,000
- Annual tax amount: $219
- Date on market: 6/21/2026
- Cumulative days on market: 36 days
- Listing agreement: Exclusive Right To Sell
- Listing terms: Cash,Conventional,FHA,VA Loan
- Electric utility on property: Yes
Price history
| Date | Event | Price |
|---|---|---|
| 7/29/2026 | Sold | $299,900$225/sqft |
Source:  GAMLS #10790916 Report a problem GAMLS #10790916 Report a problem | ||
| 7/26/2026 | Pending sale | $299,900$225/sqft |
Source:  FMLS GA #7797251 Report a problem FMLS GA #7797251 Report a problem | ||
| 6/22/2026 | Listed for sale | $299,900$225/sqft |
Source: GAMLS #10790916 Report a problem | ||
Public tax history
| Year | Property taxes | Tax assessment |
|---|---|---|
| 2025 | $220 +0.3% | $8,800 |
| 2024 | $219 +49% | $8,800 +51.7% |
| 2023 | $147 -12.9% | $5,800 |
| 2022 | $169 -4.1% | $5,800 |
| 2021 | $176 +157.8% | $5,800 +190% |
| 2020 | $68 -0.6% | $2,000 |
| 2019 | $69 | $2,000 |
| 2018 | $69 +31.6% | $2,000 +31.6% |
| 2017 | $52 | $1,520 +15.2% |
| 2016 | $52 | $1,320 -34% |
| 2015 | $52 -23.7% | $2,000 |
| 2014 | $68 | $2,000 |
| 2013 | -- | $2,000 |
| 2012 | -- | $2,000 +525% |
| 2011 | -- | $320 -75.8% |
| 2010 | -- | $1,320 -31.3% |
| 2009 | -- | $1,920 |
Find assessor info on the county website
Neighborhood: 30054
Nearby homes
- $156,200-- bd1 ba1.3k sqft20 Baker Ave, Oxford, GA 30054Off Market
- $189,2003 bd1 ba1k sqft105 Baker Ln, Oxford, GA 30054Off Market
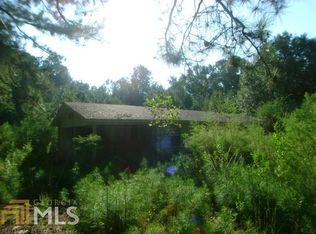
- $213,600-- bd2 ba1.3k sqft706 Baker Rd, Oxford, GA 30054Off Market
- $22,000-- bd-- ba-- sqftBaker Ln, Oxford, GA 30054Off Market
- $22,000-- bd-- ba-- sqftBaker Ln, Covington, GA 30054Off Market
- $22,000-- bd-- ba-- sqftBaker Ln, Oxford, GA 30054Off Market
- $178,7003 bd1 ba1.2k sqft95 Baker Ln, Oxford, GA 30054Off Market
- $22,000-- bd-- ba-- sqft50 Baker Ave, Oxford, GA 30054Off Market
Nearby schools
GreatSchools rating
- 2/10Flint Hill Elementary SchoolGrades: PK-5Distance: 0.9 mi
- 5/10Cousins Middle SchoolGrades: 6-8Distance: 3.6 mi
- 5/10Eastside High SchoolGrades: 9-12Distance: 4.4 mi
Schools provided by the listing agent
- Elementary: Flint Hill
- Middle: Cousins
- High: Eastside
Source: GAMLS. This data may not be complete. We recommend contacting the local school district to confirm school assignments for this home.
Get a cash offer in 3 minutes
Find out how much your home could sell for in as little as 3 minutes with a no-obligation cash offer.
Estimated market value
$299,700
Get a cash offer in 3 minutes
Find out how much your home could sell for in as little as 3 minutes with a no-obligation cash offer.
Estimated market value
$299,700
- Georgia
- Newton County
- Oxford
- 30054
- 90 Baker Ln
