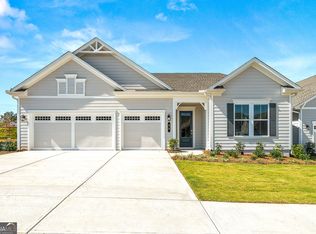
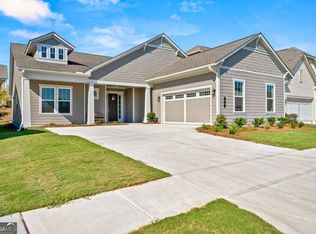
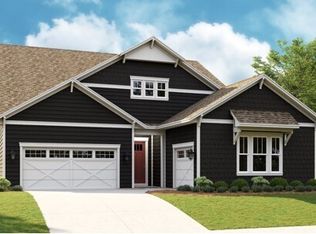
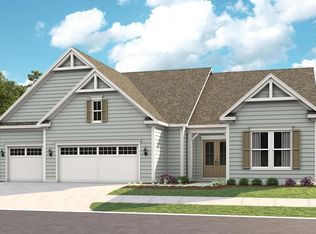
Move-in ready Paige floorplan in Cresswind at Spring Haven featuring 3 bedrooms, 3 baths, a private study, and a 3-car garage. This open-concept home offers a gourmet kitchen with quartz countertops, two-tone cabinetry, GE Profile appliances, and a spacious pantry, flowing into a great room with a floor-to-ceiling stone fireplace. The owner's suite includes a spa-style bath, large walk-in closet, and direct laundry access. Additional highlights include designer finishes, EVP flooring, smart home features, and a covered lanai. Located in Newnan, GA, residents enjoy access to Club Cresswind amenities including fitness center, pickleball and tennis courts, pool, and social activities. Photos of a decorated model home are for reference only.
Pending
Price cut: $14.5K (9/10)
$667,520
90 Ballyfin Way, Newnan, GA 30263
3beds
2,471sqft
Single Family Residence
Built in 2026
8,102 Square Feet Lot
$664,100 Zestimate®
$270/sqft
$269/mo HOA
What's special
Designer finishesOpen-concept homeSpacious pantryLarge walk-in closetGe profile appliancesCovered lanaiQuartz countertops
- 78 days
- 100
- 1
Zillow last checked:
Listing updated:
Listed by:
William Maltbie 470-994-8999,
Homebuilder Brokerage Service
Source: GAMLS,MLS#: 10796125
Facts & features
Interior
Bedrooms & bathrooms
- Bedrooms: 3
- Bathrooms: 3
- Full bathrooms: 3
- Main level bathrooms: 3
- Main level bedrooms: 3
Rooms
- Room types: Den, Foyer, Great Room, Laundry
Kitchen
- Features: Breakfast Area, Kitchen Island, Walk-in Pantry
Heating
- Central
Cooling
- Central Air
Appliances
- Included: Dishwasher, Disposal, Gas Water Heater, Microwave, Oven, Stainless Steel Appliance(s)
- Laundry: Other
Features
- Tray Ceiling(s), Walk-In Closet(s)
- Flooring: Tile, Vinyl
- Basement: None
- Number of fireplaces: 1
- Fireplace features: Gas Log, Gas Starter
Interior area
- Total structure area: 2,471
- Total interior livable area: 2,471 sqft
- Finished area above ground: 2,471
- Finished area below ground: 0
Property
Parking
- Parking features: Garage, Garage Door Opener
- Has garage: Yes
Features
- Levels: One
- Stories: 1
- Patio & porch: Patio, Screened
Lot
- Size: 8,102 Square Feet
- Features: None
Details
- Parcel number: 088 2058 127
Construction
Type & style
- Home type: SingleFamily
- Architectural style: Craftsman
- Property subtype: Single Family Residence
Materials
- Brick, Other
- Foundation: Slab
- Roof: Composition
Condition
- New Construction
- New construction: Yes
- Year built: 2026
Details
- Warranty included: Yes
Utilities & green energy
- Sewer: Public Sewer
- Water: Public
- Utilities for property: Cable Available, Electricity Available, High Speed Internet, Underground Utilities, Water Available
Community & HOA
Community
- Features: Clubhouse, Fitness Center, Gated, Pool, Retirement Community, Shared Dock, Sidewalks, Street Lights, Tennis Court(s)
- Senior community: Yes
- Subdivision: Cresswind Spring Haven
HOA
- Has HOA: Yes
- Services included: Facilities Fee, Maintenance Grounds, Private Roads, Swimming, Tennis, Trash
- HOA fee: $3,228 annually
Location
- Region: Newnan
Financial & listing details
- Price per square foot: $270/sqft
- Date on market: 6/30/2026
- Cumulative days on market: 78 days
- Listing agreement: Exclusive Agency
- Listing terms: Cash,Conventional,FHA,VA Loan
- Electric utility on property: Yes
Estimated market value
$664,100
$631,000 - $697,000
$2,677/mo
Price history
| Date | Event | Price |
|---|---|---|
| 9/10/2026 | Pending sale | $667,520$270/sqft |
Source:  GAMLS #10796125 Report a problem GAMLS #10796125 Report a problem | ||
| 9/10/2026 | Price change | $667,520-2.1%$270/sqft |
Source: GAMLS #10796125 Report a problem | ||
| 6/11/2026 | Listed for sale | $681,990$276/sqft |
Source:  Kolter Homes Report a problem Kolter Homes Report a problem | ||
Public tax history
Tax history is unavailable.
Monthly payment
Est. payment
Payment breakdown
Explore the cost of this home by adjusting the details. Changes won't be saved.Climate risks
Neighborhood: 30263
Nearby schools
Schools provided by the listing agent
- Elementary: Moreland
- Middle: East Coweta
- High: East Coweta
Source: GAMLS. This data may not be complete. We recommend contacting the local school district to confirm school assignments for this home.
Similar homes
- from $640,9903 bd3 ba3.2k sqftWhitney Plan, Cresswind at Spring Haven, Newnan, GA 30263New Construction
 Kolter Homes
 - $599,9902 bd2 ba2.6k sqft71 Ballyfin Way, Newnan, GA 30263Active

 GAMLS
GAMLS - from $638,9903 bd3 ba3.2k sqftValerie Plan, Cresswind at Spring Haven, Newnan, GA 30263New Construction
 Kolter Homes
 - from $608,9903 bd3 ba2.8k sqftTaylor Plan, Cresswind at Spring Haven, Newnan, GA 30263New Construction
 Kolter Homes
 - $609,7004 bd4 ba2.7k sqft75 Drews Ridge Dr, Newnan, GA 30263ActiveMLS ID #10808626, Elizabeth A Williams, Navigation Home Properties. GAMLS
- $659,0005 bd5 ba3.6k sqft156 Belle Hall Dr, Newnan, GA 30263ActiveMLS ID #10815653, Justin Landis, Bolst. GAMLS
- $690,0005 bd4 ba3.6k sqft5 Tea House Ln, Newnan, GA 30263ActiveMLS ID #10820973, Sarah McKee, Watkins Real Estate Associates. GAMLS
- $649,9005 bd3 ba3.1k sqft48 Starr Pl, Newnan, GA 30263ActiveMLS ID #10799191, Jessica Harrison, Atlanta Communities. GAMLS
- $729,0004 bd4 ba3.3k sqft34 N Shore At Redwine Dr, Newnan, GA 30263ActiveMLS ID #10772900, Kristi Rapson, Keller Williams Realty Atl. Partners. GAMLS
- $820,9005 bd4 ba3.5k sqft169 Emery Nell Ln, Newnan, GA 30263ActiveMLS ID #10810588, Lindsey J Wall, Southern Classic Realtors. GAMLS
- $399,9004 bd3 ba2.7k sqft217 Cliffhaven Cir, Newnan, GA 30263ActiveMLS ID #10822950, Rebekah Stephens, BHGRE Metro Brokers. GAMLS
- $635,0004 bd4 ba2.6k sqft215 Greyfairs Ave, Senoia, GA 30276ActiveMLS ID #10827579, Angie Brady, Keller Williams Realty Atl. Partners. GAMLS
- $543,2224 bd4 ba2.9k sqft31 Briar Grv, Newnan, GA 30265ActiveMLS ID #10805997, Jeannie Johnson Doole, Jeannie Doole & Assoc. Real Estate. GAMLS
