Small but mighty! Built in 2012, this well-maintained 1,486-square-foot ranch packs a lot into a thoughtfully designed floor plan.
Step inside to a bright, inviting living room where vaulted ceilings, large windows, and an open layout make the home feel spacious and airy. The kitchen features warm wood cabinetry, stainless steel appliances, plenty of counter space, and a sunny eat-in nook overlooking the backyard.
With three bedrooms and two full baths, the layout is comfortable and functional. The primary suite offers a tray ceiling and private bath with a double vanity and walk-in shower. An attached garage, welcoming front porch, and fenced backyard add even more everyday convenience.
And there's more beyond your own backyard! The neighborhood offers a community pool and clubhouse, large open field, playground, volleyball net, and basketball court, giving you plenty of ways to enjoy the outdoors without leaving the neighborhood.
Comfortable, manageable, and move-in ready, 90 Battery Way proves you don't need a huge house to have everything you need.
Pending
$250,000
90 Battery Way, Bunnlevel, NC 28323
3beds
1,486sqft
Single Family Residence
Built in 2012
9,583 Square Feet Lot
$-- Zestimate®
$168/sqft
$50/mo HOA
What's special
Welcoming front porchVaulted ceilingsFenced backyardLarge windowsAttached garageThree bedroomsOpen layout
- 43 days
- 631
- 69
Likely to sell faster than
Zillow last checked:
Listing updated:
Listed by:
Jillian Knowles 570-205-2191,
Fathom Realty NC
Source: Doorify MLS,MLS#: 10187634
Facts & features
Interior
Bedrooms & bathrooms
- Bedrooms: 3
- Bathrooms: 2
- Full bathrooms: 2
- Main level bathrooms: 2
- Main level bedrooms: 3
Heating
- Heat Pump
Cooling
- Central Air
Appliances
- Included: Dishwasher, Electric Oven, Electric Range, Electric Water Heater, Refrigerator
- Laundry: Electric Dryer Hookup, In Hall, Washer Hookup
Features
- Cathedral Ceiling(s), Ceiling Fan(s), Eat-in Kitchen, Pantry, Wired for Sound, Kitchen/Dining Room Combination, Living/Dining Room Combination, Shower Only, Bathtub/Shower Combination, Walk-In Shower
- Flooring: Carpet, Linoleum, Luxury Vinyl
Interior area
- Total structure area: 1,486
- Total interior livable area: 1,486 sqft
- Finished area above ground: 1,486
- Finished area below ground: 0
Property
Parking
- Total spaces: 2
- Parking features: Garage
- Garage spaces: 2
Features
- Levels: One
- Stories: 1
- Patio & porch: Covered
- Exterior features: Private Yard, Smart Lock(s), Fenced Yard
- Pool features: Community
- Fencing: Back Yard,Fenced,Privacy,Wood
Lot
- Size: 9,583 Square Feet
- Features: Cleared, Front Yard
Details
- Additional structures: Shed(s)
- Parcel number: 12054802 0016 17
- Zoning: R10
- Special conditions: Standard
Construction
Type & style
- Home type: SingleFamily
- Architectural style: Craftsman
- Property subtype: Single Family Residence
Materials
- Brick Veneer, Vinyl Siding
- Foundation: Slab
- Roof: Asphalt
Condition
- New construction: No
- Year built: 2012
- Major remodel year: 2012
Details
- Builder name: H&H Homes
Utilities & green energy
- Sewer: Public Sewer
- Water: Public
- Utilities for property: Electricity Connected, Sewer Connected, Water Connected
Community & HOA
Community
- Features: Clubhouse, Playground, Pool
- Subdivision: Vandercroft Farms
HOA
- Has HOA: Yes
- Amenities included: Playground, Pool
- Services included: Maintenance Grounds
- HOA fee: $50 monthly
- HOA name: Vandercroft Farm HOA
- HOA phone: 866-473-2573
Location
- Region: Bunnlevel
Financial & listing details
- Price per square foot: $168/sqft
- Tax assessed value: $188,105
- Annual tax amount: $2,175
- Date on market: 8/19/2026
- Listing agreement: Exclusive Right To Sell
- Listing terms: Assumable,Cash,Conventional
Estimated market value
Not available
Estimated sales range
Not available
Not available
Price history
| Date | Event | Price |
|---|---|---|
| 9/15/2026 | Pending sale | $250,000$168/sqft |
Source:  Doorify MLS #10187634 Report a problem Doorify MLS #10187634 Report a problem | ||
| 8/20/2026 | Listed for sale | $250,000+71.2%$168/sqft |
Source: Doorify MLS #10187634 Report a problem | ||
| 8/19/2016 | Sold | $146,000-1.4%$98/sqft |
Source:  LPRMLS #463610 Report a problem LPRMLS #463610 Report a problem | ||
| 6/26/2016 | Pending sale | $148,000$100/sqft |
Source: COLDWELL BANKER ADVANTAGE - FAYETTEVILLE #463610 Report a problem | ||
| 3/29/2016 | Listed for sale | $148,000+7.3%$100/sqft |
Source: COLDWELL BANKER ADVANTAGE - FAYETTEVILLE #463610 Report a problem | ||
| 4/26/2013 | Sold | $137,900$93/sqft |
Source: LPRMLS #390791 Report a problem | ||
Public tax history
| Year | Property taxes | Tax assessment |
|---|---|---|
| 2025 | $2,175 | $188,105 |
| 2024 | $2,175 | $188,105 |
| 2023 | $2,175 | $188,105 |
| 2022 | $2,175 +24.2% | $188,105 +43.3% |
| 2021 | $1,752 | $131,240 -0.3% |
| 2020 | $1,752 +0.6% | $131,570 |
| 2019 | $1,741 +0.2% | $131,570 +0.3% |
| 2018 | $1,737 -17.1% | $131,240 |
| 2017 | $2,095 | $131,240 -17.7% |
| 2016 | -- | $159,450 |
| 2015 | -- | $159,450 |
| 2014 | -- | $159,450 |
Find assessor info on the county website
Monthly payment
Est. payment
Payment breakdown
Explore the cost of this home by adjusting the details. Changes won't be saved.Climate risks
Neighborhood: 28323
Nearby schools
Schools provided by the listing agent
- Elementary: Harnett - Lillington Shawtown Elementary
- Middle: Harnett - Harnett Central Middle
- High: Harnett - Harnett Central High
Source: Doorify MLS. This data may not be complete. We recommend contacting the local school district to confirm school assignments for this home.

Similar homes
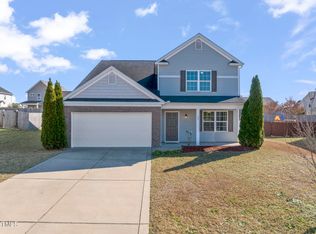
- $299,9003 bd3 ba1.8k sqft707 Botanical Ct, Bunnlevel, NC 28323For Sale

 MLS ID #10193422, Glen Clemmons. Doorify MLS
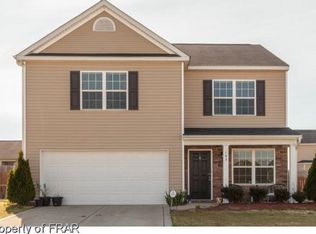
 - $260,0004 bd3 ba1.6k sqft359 Emilies Crossing Way, Lillington, NC 27546For Sale
 MLS ID #10190176, Camron Despain. Doorify MLS
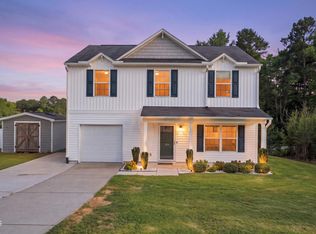
 - $270,0003 bd2 ba1.4k sqft138 Gold Ct, Broadway, NC 27505For Sale
 MLS ID #10184687, Rita Walia. Doorify MLS
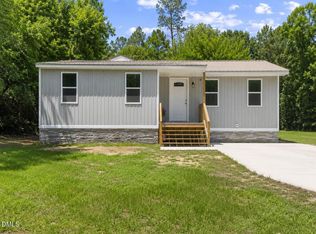
 - $285,0004 bd3 ba1.7k sqft644 Moores Chapel Rd, Lillington, NC 27546For Sale
 MLS ID #10182086, Reisha Leyn Lasater. Doorify MLS
 - $305,0004 bd3 ba1.8k sqft24 Thimbleweed Ln, Lillington, NC 27546For SaleMLS ID #10172723, Kitzie Perez Smith. Doorify MLS
- $299,9003 bd2 ba1.8k sqft596 Colonial Hills Drive, Lillington, NC 27546For Sale
 MLS ID #100599754, Kyle Rank, Mark Spain Real Estate. Hive MLS
 - $269,9003 bd2 ba1.4k sqft140 Denning Farms Ln, Benson, NC 27504For SaleMLS ID #10192329, Aymara Zuniga. Doorify MLS
- $289,9003 bd3 ba1.6k sqft50 Summerlin Dr, Sanford, NC 27332For SaleMLS ID #10186020, Steve G Metarelis. Doorify MLS
- $294,9003 bd3 ba1.8k sqft160 Smith Farms Dr, Lillington, NC 27546New ConstructionDoorify MLS
- $302,9903 bd2 ba1.5k sqft268 Smith Farms Dr, Lillington, NC 27546New ConstructionMLS ID #10181329, KAT Perez. Doorify MLS
- $299,9993 bd2 ba1.3k sqft137 Old Head Way, Fuquay Varina, NC 27526For SaleMLS ID #10184371, Gerardo Silvestri. Doorify MLS
- $294,0003 bd3 ba1.4k sqft4198 Darroch Rd, Lillington, NC 27546For SaleMLS ID #10183543, Katherine Puckett. Doorify MLS
- $285,9003 bd2 ba1.3k sqft123 W Pk Ln, Sanford, NC 27332For SaleMLS ID #10178086, Dana Lynn Cooley. Doorify MLS
- $304,9003 bd3 ba2k sqft64 Widgeon Way, Lillington, NC 27546For SaleMLS ID #10156255, John Cole. Doorify MLS
- $313,9903 bd3 ba1.8k sqft306 Smith Farms Dr, Lillington, NC 27546New ConstructionMLS ID #10185095, KAT Perez. Doorify MLS
- $299,9003 bd3 ba1.7k sqft16 Micro Ct, Broadway, NC 27505For SaleMLS ID #10184571, Crystal Rebecca Francesconi. Doorify MLS
- $295,0003 bd2 ba1.3k sqft130 Walton Circle, Benson, NC 27504For SaleMLS ID #100592469, Jennifer Franklin, EXP Realty LLC - C. Hive MLS
