Skip main navigation
Sold for $321,750
  • $321,750

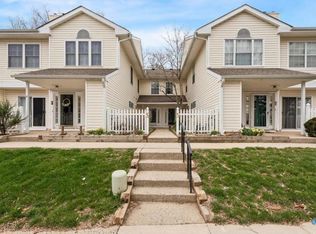
    90 Bayberry Ct #90, Glen Mills, PA 19342

    2beds
    1,488sqft
    Townhouse
    Built in 1989
    -- sqft lot
    $320,700 Zestimate®
    $216/sqft
    $2,725 Estimated rent

    Home value

    $320,700

    $289,000 - $356,000

    $2,725/mo

    Zestimate® history
    Loading
    Loading...

    Owner options

    List your home for rent

    $2,725/mo

    Rent Zestimate®

    Find your next renter with Zillow Rental Manager. Plus, with online applications, you can quickly screen prospective tenants – for free.

    Learn more

    $2,725/mo

    Rent Zestimate®

    Refinance and save

    $2,561/mo

    Est. payment

    Refinancing to a lower rate could help reduce your monthly payments and save thousands over the life of the loan.

    See today's rates

    $2,561/mo

    Est. payment

    Explore your selling options

    Work with a Zillow partner agent

    Leverage their expertise and Zillow's premium Showcase listings to get your home seen by more buyers.

    Get started

    List with your own agent

    Get your home in front of millions of buyers by listing it on Zillow.

    Learn how to do it

    Sell it yourself

    Take full control of how buyers see your home on Zillow by listing For Sale by Owner (FSBO).

    List your home

    What's special

    Cozy fireplaceModern finishesPrivate en-suite bathWelcoming hardwood foyerFully updated hall bathConvenience of second-floor laundryStylish glass backsplash
    Welcome to Darlington Woods! This move-in ready 2-bedroom, 2.5-bath home offers a fantastic opportunity to live in the highly sought-after Garnet Valley School District. The main level features a welcoming hardwood foyer, a spacious living room with a cozy fireplace, and a dining area that opens to a private balcony overlooking serene wooded views. The updated kitchen shines with brand-new quartz countertops, a stylish glass backsplash, and modern finishes. Upstairs, you’ll find two generously sized bedrooms, a fully updated hall bath, and the convenience of second-floor laundry. The impressive primary suite boasts vaulted ceilings, a custom walk-in closet, and a private en-suite bath. The bathrooms have been tastefully updated with new vanities, mirrors, and modern light fixtures, offering a fresh, cohesive feel throughout the home. Residents of Darlington Woods enjoy a wide range of amenities including a pool, fitness center, clubhouse, and tennis courts. Ideally located near Route 1, shopping, dining, major highways, and the Wawa Train Station for easy commuting. This listing was recently re-listed after being temporarily withdrawn while the kitchen, bath, and various updates were completed.

    Zillow last checked:

    Listing updated:

    Listed by:

    Matthew D'Ambrosio 610-416-1372,

    Keller Williams Real Estate - Media

    Bought with:

    Karen Johnson, RS306599

    Patterson-Schwartz - Greenville

    Source: Bright MLS,MLS#: PADE2111598MLS Logo

    Facts & features

    Interior

    Bedrooms & bathrooms
    • Bedrooms: 2
    • Bathrooms: 3
    • Full bathrooms: 2
    • 1/2 bathrooms: 1
    • Main level bathrooms: 3
    • Main level bedrooms: 2
    Basement
    • Area: 0
    Heating
    • Forced Air, Natural Gas
    Cooling
    • Central Air, Electric
    Appliances
    • Included: Electric Water Heater
    Features
    • Has basement: No
    • Number of fireplaces: 1
    Interior area
    • Total structure area: 1,488
    • Total interior livable area: 1,488 sqft
    • Finished area above ground: 1,488
    • Finished area below ground: 0

    Property

    Parking
    • Parking features: Off Street, Parking Lot
    Accessibility
    • Accessibility features: None
    Features
    • Levels: Two
    • Stories: 2
    • Pool features: Community
    Details
    • Additional structures: Above Grade, Below Grade
    • Parcel number: 06000001763
    • Zoning: R-50 CONDO
    • Special conditions: Standard

    Construction

    Type & style
    • Home type: Townhouse
    • Architectural style: Contemporary
    • Property subtype: Townhouse
    Materials
    • Vinyl Siding, Aluminum Siding
    • Foundation: Concrete Perimeter
    Condition
    • New construction: No
    • Year built: 1989

    Utilities & green energy

    • Sewer: Public Sewer
    • Water: Public

    Community & HOA

    Community
    • Subdivision: Darlington Woods
    HOA
    • Has HOA: Yes
    • Amenities included: Clubhouse, Pool, Tennis Court(s), Fitness Center
    • Services included: Pool(s)
    • HOA fee: $342 monthly
    Location
    • Region: Glen Mills
    • Municipality: CHESTER HEIGHTS BORO

    Financial & listing details

    • Price per square foot: $216/sqft
    • Tax assessed value: $213,920
    • Annual tax amount: $5,102
    • Date on market: 3/31/2026
    • Listing agreement: Exclusive Agency
    • Ownership: Condominium

    Price history

    DateEventPrice
    6/12/2026Sold$321,750-6.9%$216/sqft
    Source: Bright MLS #PADE2111598 Report a problem
    5/14/2026Pending sale$345,500$232/sqft
    Source: Bright MLS #PADE2111598 Report a problem
    4/22/2026Price change$345,500-4%$232/sqft
    Source: Bright MLS #PADE2111598 Report a problem
    4/8/2026Price change$359,900-2.7%$242/sqft
    Source: Bright MLS #PADE2111598 Report a problem
    3/31/2026Listed for sale$369,900+17.5%$249/sqft
    Source: Bright MLS #PADE2111598 Report a problem
    1/17/2026Listing removed$314,900$212/sqft
    Source: Bright MLS #PADE2101378 Report a problem
    12/30/2025Price change$314,900-4.5%$212/sqft
    Source: Bright MLS #PADE2101378 Report a problem
    12/13/2025Price change$329,900-1.5%$222/sqft
    Source: Bright MLS #PADE2101378 Report a problem
    12/8/2025Pending sale$334,900$225/sqft
    Source: Bright MLS #PADE2101378 Report a problem
    10/26/2025Price change$334,900-4.3%$225/sqft
    Source: Bright MLS #PADE2101378 Report a problem
    10/13/2025Listed for sale$349,900$235/sqft
    Source: Bright MLS #PADE2101378 Report a problem
    6/22/2022Listing removed--
    Source: Zillow Rental Network_1 Report a problem
    6/17/2022Listed for rent$1,795$1/sqft
    Source: Zillow Rental Network_1 #PADE2028310 Report a problem

    Public tax history

    Tax history is unavailable.

    Neighborhood: 19342

    Nearby schools

    GreatSchools rating
    Schools provided by the listing agent
    • District: Garnet Valley

    Source: Bright MLS. This data may not be complete. We recommend contacting the local school district to confirm school assignments for this home.

    Get a cash offer in 3 minutes
    Find out how much your home could sell for in as little as 3 minutes with a no-obligation cash offer.
    Estimated market value
    $320,700
    Get a cash offer in 3 minutes
    Find out how much your home could sell for in as little as 3 minutes with a no-obligation cash offer.
    Estimated market value
    $320,700