Skip main navigation
Sold for $1,470,000
  • $1,470,000

    90 Beach Dr N, Miramar Beach, FL 32550

    4beds
    2,499sqft
    Single Family Residence
    Built in 2021
    0.31 Acres Lot
    $1,454,400 Zestimate®
    $588/sqft
    $6,903 Estimated rent

    Home value

    $1,454,400

    $1.31M - $1.61M

    $6,903/mo

    Zestimate® history
    Loading
    Loading...

    Owner options

    List your home for rent

    $6,903/mo

    Rent Zestimate®

    Find your next renter with Zillow Rental Manager. Plus, with online applications, you can quickly screen prospective tenants – for free.

    Learn more

    $6,903/mo

    Rent Zestimate®

    Refinance and save

    $9,032/mo

    Est. payment

    Refinancing to a lower rate could help reduce your monthly payments and save thousands over the life of the loan.

    See today's rates

    $9,032/mo

    Est. payment

    Explore your selling options

    Work with a Zillow partner agent

    Leverage their expertise and Zillow's premium Showcase listings to get your home seen by more buyers.

    Get started

    List with your own agent

    Get your home in front of millions of buyers by listing it on Zillow.

    Learn how to do it

    Sell it yourself

    Take full control of how buyers see your home on Zillow by listing For Sale by Owner (FSBO).

    List your home

    What's special

    Fenced yardPrivate beach accessPrivate oasisFlex spaceQuartz countertopsMature treesSparkling pool
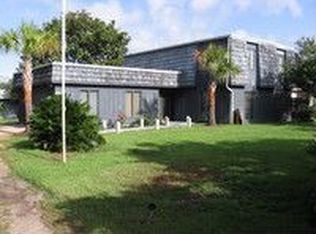
    Experience the perfect balance of tranquility and luxury in this beautifully designed, like-new single-story home, ideally located in the sought-after Gulf Pines neighborhood. Just a short stroll to the private beach access, this stunning property offers unparalleled privacy and coastal charm. Situated on more than a half-acre, the home is surrounded by mature trees, lush landscaping and a sprawling yard that sets the stage for relaxation and entertaining. Step onto the expansive Southern-style front porch, complete with a porch swing to enjoy gulf breezes. Inside, the open-concept design seamlessly connects the kitchen, dining and living areas, all bathed in natural light. The chef's kitchen is a true centerpiece, featuring stainless steel appliances, a gas stove, quartz countertops and ample workspace. A screened side porch offers a cozy spot for morning coffee or an afternoon of unwinding. The luxurious master suite is a retreat in itself, with a spacious layout and an opulent ensuite bathroom. Each additional bedroom boasts its own private bath, ensuring comfort for family and guests alike. An adjacent flex space is perfect for a home office, library or media room. Notable updates include shutters, landscaping, lighting and privacy walls. Venture into the backyard to find your private oasis: a sparkling pool and expansive fenced yard, ideal for entertaining or quiet afternoons in the sun. Gulf Pines offers 1,300 feet of private beach access, a shaded pavilion, golf cart parking and peaceful Morrison Lake for fishing and relaxing. Located just minutes from Sandestin Golf & Beach Resort, Silver Sands Outlets and the shops and restaurants at Grand Boulevard, this home offers both seclusion and convenience  a rare opportunity for investors, retirees or those seeking a forever home by the beach.

    Zillow last checked:

    Listing updated:

    Listed by:

    Whitney E Cooley will@scenicsir.com,

    Scenic Sotheby's International Realty

    Bought with:

    Ginger G Hallmark, 3317706

    Destin Luxury Real Estate and Rental

    Source: ECAOR,MLS#: 967128MLS Logo

    Facts & features

    Interior

    Bedrooms & bathrooms
    • Bedrooms: 4
    • Bathrooms: 4
    • Full bathrooms: 4
    Primary bedroom
    • Level: First
    • Area: 176.8 Square Feet
    • Dimensions: 13 x 13.6
    Bedroom
    • Level: First
    • Area: 134.56 Square Feet
    • Dimensions: 11.6 x 11.6
    Bedroom
    • Level: First
    • Area: 134.56 Square Feet
    • Dimensions: 11.6 x 11.6
    Primary bathroom
    • Level: First
    • Area: 195 Square Feet
    • Dimensions: 13 x 15
    Bathroom
    • Level: First
    • Area: 66 Square Feet
    • Dimensions: 5.5 x 12
    Bathroom
    • Level: First
    • Area: 49.5 Square Feet
    • Dimensions: 5.5 x 9
    Dining area
    • Level: First
    • Area: 150 Square Feet
    • Dimensions: 10 x 15
    Garage
    • Level: First
    • Area: 625 Square Feet
    • Dimensions: 25 x 25
    Kitchen
    • Level: First
    • Area: 247 Square Feet
    • Dimensions: 13 x 19
    Living room
    • Level: First
    • Area: 334.4 Square Feet
    • Dimensions: 17.6 x 19
    Other
    • Level: First
    • Area: 195 Square Feet
    • Dimensions: 13 x 15
    Utility room
    • Level: First
    • Area: 80 Square Feet
    • Dimensions: 8 x 10
    Heating
    • Heat Pump
    Cooling
    • Central Air
    Appliances
    • Included: Dishwasher, Disposal, Microwave, Range Hood, Electric Water Heater
    • Laundry: Washer/Dryer Hookup
    Features
    • Breakfast Bar, Crown Molding, Vaulted Ceiling(s), Kitchen Island, Recessed Lighting, Pantry, Woodwork Painted
    • Flooring: Laminate
    • Windows: Window Treatments
    • Common walls with other units/homes: No Common Walls
    Interior area
    • Total structure area: 2,499
    • Total interior livable area: 2,499 sqft

    Property

    Parking
    • Total spaces: 2
    • Parking features: Garage Door Opener, Garage
    • Garage spaces: 2
    Features
    • Stories: 1
    • Patio & porch: Porch
    • Exterior features: Columns, Private Yard, Outdoor Shower, Sprinkler System
    • Has private pool: Yes
    • Pool features: Gunite
    • On waterfront: Yes
    Lot
    • Size: 0.31 Acres
    • Dimensions: 120 x 135 x 63 x 167
    • Features: Cleared, Level, Within 1/2 Mile to Water
    Details
    • Parcel number: 342S21420600060020
    • Zoning description: Resid Single Family
    • Special conditions: Accept Backup Offers

    Construction

    Type & style
    • Home type: SingleFamily
    • Architectural style: Pueblo
    • Property subtype: Single Family Residence
    Materials
    • Block, Concrete, Frame, Trim Wood, Siding CmntFbrHrdBrd
    • Foundation: Slab
    • Roof: Metal
    Condition
    • Construction Complete
    • New construction: No
    • Year built: 2021

    Utilities & green energy

    • Water: Public
    Green energy
    • Energy efficient items: Doors

    Community & HOA

    Community
    • Features: BBQ Pit/Grill, Beach, Pavillion/Gazebo, Picnic Area, TV Cable, Waterfront
    • Security: Smoke Detector(s)
    • Subdivision: GULF PINES 1ST ADDN
    HOA
    • Has HOA: Yes
    • Services included: Management, Trash
    Location
    • Region: Miramar Beach

    Financial & listing details

    • Price per square foot: $588/sqft
    • Tax assessed value: $1,553,573
    • Annual tax amount: $10,376
    • Date on market: 1/27/2025

    Price history

    DateEventPrice
    3/27/2025Sold$1,470,000-8.1%$588/sqft
    Source: ECAOR #967128 Report a problem
    3/11/2025Pending sale$1,599,000$640/sqft
    Source: ECAOR #967128 Report a problem
    1/27/2025Listed for sale$1,599,000-5.7%$640/sqft
    Source: ECAOR #967128 Report a problem
    12/4/2024Listing removed$1,695,000-4.2%$678/sqft
    Source: ECAOR #955444 Report a problem
    11/11/2024Price change$1,770,000-1.4%$708/sqft
    Source: ECAOR #955444 Report a problem
    7/24/2024Listed for sale$1,795,000+38.1%$718/sqft
    Source: ECAOR #955444 Report a problem
    5/7/2021Sold$1,300,000-3.7%$520/sqft
    Source: ECAOR #851188 Report a problem
    4/6/2021Pending sale$1,350,000$540/sqft
    Source: ECAOR #851188 Report a problem
    3/27/2021Listed for sale$1,350,000$540/sqft
    Source: ECAOR #851188 Report a problem
    3/25/2021Pending sale$1,350,000+3.8%$540/sqft
    Source: ECAOR #851188 Report a problem
    3/2/2021Sold$1,300,000-3.7%$520/sqft
    Source: Public Record Report a problem
    2/19/2021Price change$1,350,000+3.8%$540/sqft
    Source: ECAOR #851188 Report a problem
    11/28/2020Listed for sale$1,300,000+73.3%$520/sqft
    Source: ECAOR #851188 Report a problem
    12/16/2019Sold$750,000$300/sqft
    Source: Public Record Report a problem

    Public tax history

    YearProperty taxesTax assessment
    2025$14,038 +7.9%$1,553,573 +9.1%
    2024$13,012 -0.8%$1,424,563 -1.1%
    2023$13,122 +8.2%$1,440,101 +10%
    2022$12,133 +637.8%$1,309,183 +670.6%
    2021$1,644 -73.9%$169,891 -73.1%
    2020$6,300 +12.1%$631,158 +11.6%
    2019$5,618 $565,698 +3.3%
    2018$5,618 +2.9%$547,731 +1.8%
    2017$5,461 +2.4%$538,027 +2.6%
    2016$5,333 +1.6%$524,358 +4.7%
    2015$5,247 +3.1%$500,901 +8.4%
    2014$5,092 $462,283 -0.6%
    2013-- $465,290 +1.9%
    2012-- $456,638 -3.1%
    2011-- $471,202 -5.7%
    2010-- $499,893 -19.2%
    2009-- $618,635 -27.6%
    2008-- $854,385 +0.6%
    2007-- $849,087 +114.1%
    2005-- $396,507 +37%
    2004-- $289,327 +25.4%
    2003-- $230,805 +1%
    2002-- $228,493 +4.8%
    2001-- $218,010
    Find assessor info on the county website

    Neighborhood: 32550

    Nearby schools

    GreatSchools rating
    Schools provided by the listing agent
    • Elementary: Van R Butler
    • Middle: Emerald Coast
    • High: South Walton

    Source: ECAOR. This data may not be complete. We recommend contacting the local school district to confirm school assignments for this home.

    Get pre-qualified for a loan
    At Zillow Home Loans, we can pre-qualify you in as little as 5 minutes with no impact to your credit score.

    An equal housing lender. NMLS #10287.

    Sell for more on Zillow
    Get a Zillow Showcase℠ listing at no additional cost and you could sell for .
    $1,454,400
    2% more
    +$29,088
    With Zillow Showcase(estimated)
    $1,483,488