Skip main navigation
Sold for $820,000
  • $820,000

    90 Beacon Point Dr, Santa Rosa Beach, FL 32459

    4beds
    2,378sqft
    Single Family Residence
    Built in 2021
    6,098 Square Feet Lot
    $831,300 Zestimate®
    $345/sqft
    $3,660 Estimated rent

    Home value

    $831,300

    $790,000 - $873,000

    $3,660/mo

    Zestimate® history
    Loading
    Loading...

    Owner options

    List your home for rent

    $3,660/mo

    Rent Zestimate®

    Find your next renter with Zillow Rental Manager. Plus, with online applications, you can quickly screen prospective tenants – for free.

    Learn more

    $3,660/mo

    Rent Zestimate®

    Refinance and save

    $5,314/mo

    Est. payment

    Refinancing to a lower rate could help reduce your monthly payments and save thousands over the life of the loan.

    See today's rates

    $5,314/mo

    Est. payment

    Explore your selling options

    Work with a Zillow partner agent

    Leverage their expertise and Zillow's premium Showcase listings to get your home seen by more buyers.

    Get started

    List with your own agent

    Get your home in front of millions of buyers by listing it on Zillow.

    Learn how to do it

    Sell it yourself

    Take full control of how buyers see your home on Zillow by listing For Sale by Owner (FSBO).

    List your home

    What's special

    Irrigation wellTwo additional bedroomsLarge laundry roomQuartz countertopsGas rangeOversized garageGuest bath
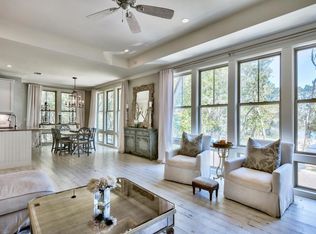
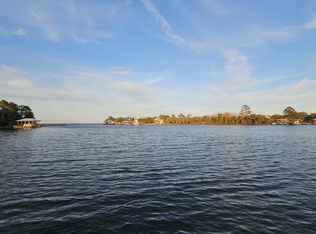
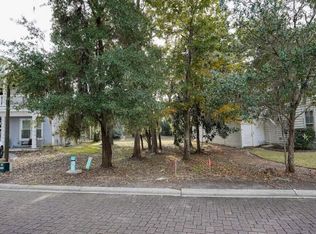
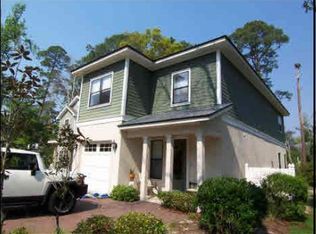
    Experience luxury coastal living in the peaceful, non-rental waterfront community of Sacred Oaks in Santa Rosa Beach. Built in 2021, this custom 4-bedroom Craftsman home sits on a desirable corner lot just 200 feet from the community dock and park, offering easy access to the bayou and Choctawhatchee Bay for boating, fishing, kayaking, and paddleboarding. Lined with majestic oaks and charming paver streets, Sacred Oaks provides a serene setting just minutes from Grand Boulevard, Sandestin Golf and Beach Resort, and Topsail Hill Preserve State Park. Designed for full-time living, the home features abundant storage, an oversized garage, dual paver driveways, and gated boat parking. The inviting board-and-batten exterior and welcoming front porch complement the bright, open-concept floor plan with luxury vinyl plank flooring, Quartz countertops, stainless steel appliances, a gas range, custom tile backsplash, and spacious living and dining areas. The first floor also includes a guest suite with ensuite bath, powder room & large laundry room. Upstairs, the primary suite offers 10-foot ceilings, a shiplap accent wall, barn doors, and a spa-inspired bath with a soaking tub, dual-head tiled shower, and Quartz double vanity. Two additional bedrooms, a guest bath, wet bar with wine refrigerator, and a spacious balcony overlooking the bayou and oak trees complete the second level. Built with quality & efficiency, the 2x6 construction and storm-rated windows will put your mind at ease! Additional features include enhanced exterior insulation, sound-insulated interior walls, raised ceilings, remote-controlled window treatments, high-end lighting and ceiling fans, an irrigation well, concrete slab foundation, tankless water heater, gutters with LeafGuard protection, an outdoor shower, and a gas stub for a future summer kitchen or fire pit. Offering the perfect balance of privacy, quality craftsmanship, and waterfront recreation, this exceptional home in a non short-term rental community is a rare opportunity to enjoy the best of the Emerald Coast lifestyle.

    Zillow last checked:

    Listing updated:

    Listed by:

    Abbott Martin Group 850-460-2900,

    EXP Realty LLC

    Bought with:

    Cindy R Jefcoat, 3605990

    The Agency Northwest Florida Beaches

    Source: ECAOR,MLS#: 1007668MLS Logo

    Facts & features

    Interior

    Bedrooms & bathrooms
    • Bedrooms: 4
    • Bathrooms: 4
    • Full bathrooms: 3
    • 1/2 bathrooms: 1
    Primary bedroom
    • Level: Second
    • Area: 196 Square Feet
    • Dimensions: 14 x 14
    Bedroom
    • Level: First
    • Area: 187 Square Feet
    • Dimensions: 17 x 11
    Bedroom
    • Level: Second
    • Area: 168 Square Feet
    • Dimensions: 14 x 12
    Bedroom
    • Level: Second
    • Area: 144 Square Feet
    • Dimensions: 12 x 12
    Primary bathroom
    • Level: Second
    • Area: 144 Square Feet
    • Dimensions: 12 x 12
    Dining area
    • Level: First
    • Area: 154 Square Feet
    • Dimensions: 14 x 11
    Laundry
    • Level: Second
    • Area: 64 Square Feet
    • Dimensions: 8 x 8
    Living room
    • Level: First
    • Area: 357 Square Feet
    • Dimensions: 21 x 17
    Heating
    • Central, Natural Gas
    Cooling
    • Central Air, Ceiling Fan(s)
    Appliances
    • Included: Dishwasher, Disposal, Dryer, Microwave, Range Hood, Washer, Gas Water Heater, Tankless Water Heater
    • Laundry: Washer/Dryer Hookup
    Features
    • Breakfast Bar, Vaulted Ceiling(s), Kitchen Island, Recessed Lighting, Pantry, Split Bedroom, Wet Bar
    • Flooring: Laminate, Tile
    • Windows: Double Pane Windows, Storm Window(s), Window Treatments
    • Common walls with other units/homes: No Common Walls
    Interior area
    • Total structure area: 2,378
    • Total interior livable area: 2,378 sqft

    Property

    Parking
    • Total spaces: 1
    • Parking features: Boat, Guest, Other, Garage
    • Garage spaces: 1
    Features
    • Stories: 2
    • Patio & porch: Covered, Porch
    • Exterior features: Balcony, Outdoor Shower, Sprinkler System, Rain Gutters
    • Fencing: Partial
    • Has view: Yes
    • View description: Bay, Bayou
    • Has water view: Yes
    • Water view: Bay,Bayou
    Lot
    • Size: 6,098 Square Feet
    • Dimensions: 65 x 95
    • Features: Corner Lot, Covenants, Curb & Gutter, Irregular Lot, Restrictions, Survey Available, Within 1/2 Mile to Water
    Details
    • Parcel number: 242S21422500010280
    • Zoning description: Resid Single Family

    Construction

    Type & style
    • Home type: SingleFamily
    • Architectural style: Florida Cottage
    • Property subtype: Single Family Residence
    Materials
    • Frame
    • Foundation: Slab
    • Roof: Composition,Shake
    Condition
    • Construction Complete
    • New construction: No
    • Year built: 2021

    Utilities & green energy

    • Water: Public

    Community & HOA

    Community
    • Features: Dock, Fishing, Minimum Rental Prd, Short Term Rental - Not Allowed
    • Security: Smoke Detector(s)
    • Subdivision: SACRED OAKS PH 1
    HOA
    • Has HOA: Yes
    • Services included: Management, Recreational Faclty
    Location
    • Region: Santa Rosa Beach

    Financial & listing details

    • Price per square foot: $345/sqft
    • Tax assessed value: $616,009
    • Annual tax amount: $5,343
    • Date on market: 7/15/2026
    • Road surface type: Paved

    Price history

    DateEventPrice
    9/21/2026Sold$820,000-5.2%$345/sqft
    Source: ECAOR #1007668 Report a problem
    8/31/2026Pending sale$865,000$364/sqft
    Source: ECAOR #1007668 Report a problem
    7/15/2026Listed for sale$865,000-11.7%$364/sqft
    Source: ECAOR #1007668 Report a problem
    2/13/2025Listing removed$980,000$412/sqft
    Source: CPAR #766627 Report a problem
    1/12/2025Price change$980,000-1%$412/sqft
    Source: ECAOR #961106 Report a problem
    11/28/2024Price change$990,000-0.5%$416/sqft
    Source: ECAOR #961106 Report a problem
    10/14/2024Listed for sale$995,000+93.4%$418/sqft
    Source: ECAOR #961106 Report a problem
    1/28/2021Sold$514,528+471.7%$216/sqft
    Source: Public Record Report a problem
    8/25/2020Sold$90,000+63.6%$38/sqft
    Source: Public Record Report a problem
    5/18/2015Sold$55,000-71.4%$23/sqft
    Source: Public Record Report a problem
    4/14/2006Sold$192,200$81/sqft
    Source: Public Record Report a problem

    Public tax history

    YearProperty taxesTax assessment
    2025$5,566 -11.6%$616,009 -10.7%
    2024$6,298 -4.7%$689,437 -4.7%
    2023$6,609 +8.5%$723,191 +10%
    2022$6,093 +787.4%$657,446 +826.8%
    2021$687 +43.6%$70,934 +97.4%
    2020$478 +6.8%$35,937 +10%
    2019$448 $32,670 -40.6%
    2018$448 +5.5%$55,000 +103.7%
    2017$424 +58.5%$27,000 -46.1%
    2016$268 -46.6%$50,076 +7%
    2015$501 +30.9%$46,800 +87.2%
    2014$383 $25,000
    2013-- $25,000
    2012-- $25,000 +24%
    2011-- $20,160 -10%
    2010-- $22,400 -30%
    2009-- $32,000 -73.7%
    2008-- $121,500 -28.9%
    2007-- $171,000
    Find assessor info on the county website

    Neighborhood: 32459

    Nearby schools

    GreatSchools rating
    Schools provided by the listing agent
    • Elementary: Van R Butler
    • Middle: Emerald Coast
    • High: South Walton

    Source: ECAOR. This data may not be complete. We recommend contacting the local school district to confirm school assignments for this home.

    Sell for more on Zillow
    Get a Zillow Showcase℠ listing at no additional cost and you could sell for .
    $831,300
    2% more
    +$16,626
    With Zillow Showcase(estimated)
    $847,926
    Sell for more on Zillow
    Get a Zillow Showcase℠ listing at no additional cost and you could sell for .
    $831,300
    2% more
    +$16,626
    With Zillow Showcase(estimated)
    $847,926