Skip main navigation
Sold for $750,000
  • $750,000

    90 Belgian Circle, Bristol, CT 06010

    4beds
    2,910sqft
    Single Family Residence
    Built in 2011
    0.63 Acres Lot
    $750,400 Zestimate®
    $258/sqft
    $4,267 Estimated rent

    Home value

    $750,400

    $690,000 - $810,000

    $4,267/mo

    Zestimate® history
    Loading
    Loading...

    Owner options

    List your home for rent

    $4,267/mo

    Rent Zestimate®

    Find your next renter with Zillow Rental Manager. Plus, with online applications, you can quickly screen prospective tenants – for free.

    Learn more

    $4,267/mo

    Rent Zestimate®

    Refinance and save

    $5,356/mo

    Est. payment

    Refinancing to a lower rate could help reduce your monthly payments and save thousands over the life of the loan.

    See today's rates

    $5,356/mo

    Est. payment

    Explore your selling options

    Work with a Zillow partner agent

    Leverage their expertise and Zillow's premium Showcase listings to get your home seen by more buyers.

    Get started

    List with your own agent

    Get your home in front of millions of buyers by listing it on Zillow.

    Learn how to do it

    Sell it yourself

    Take full control of how buyers see your home on Zillow by listing For Sale by Owner (FSBO).

    List your home

    What's special

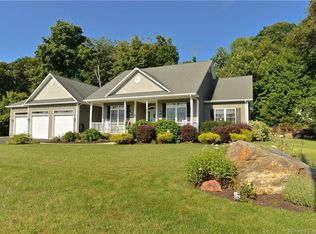
    Don't miss this immaculately maintained Ranch tucked away on a cul-de-sac in the highly desirable Chippens Hill neighborhood of Bristol! This move-in ready 4-bedroom, 2.5-bath residence offers the perfect blend of comfort, style, and functionality with a spacious open floor plan ideal for both everyday living and entertaining. The stunning white kitchen features stainless steel appliances, plenty of counter space, and a convenient breakfast bar, flowing seamlessly into the main living areas. Pride of ownership is evident throughout with tasteful finishes and exceptional upkeep. Enjoy year-round comfort with propane heat and central air. A charming sun room connects directly to the patio, creating the perfect space to relax or host guests while overlooking the beautifully maintained grounds. Outside, enjoy the benefits of a full irrigation system and a driveway that was just seal coated, adding to the home's pristine curb appeal. Truly nothing to do but move in and enjoy all this exceptional home has to offer!

    Zillow last checked:

    Listing updated:

    Listed by:

    Whitney Malagrino (860)790-9858,

    Berkshire Hathaway NE Prop. 860-677-7321

    Bought with:

    Cecilia Chang, RES.0782789

    William Raveis Real Estate

    Source: Smart MLS,MLS#: 24169553MLS Logo

    Facts & features

    Interior

    Bedrooms & bathrooms
    • Bedrooms: 4
    • Bathrooms: 3
    • Full bathrooms: 2
    • 1/2 bathrooms: 1
    Primary bedroom
    • Level: Main
    Bedroom
    • Level: Main
    Bedroom
    • Level: Main
    Bedroom
    • Level: Main
    Dining room
    • Level: Main
    Living room
    • Level: Main
    Heating
    • Forced Air, Propane
    Cooling
    • Central Air
    Appliances
    • Included: Oven/Range, Refrigerator, Dishwasher, Washer, Dryer, Electric Water Heater, Water Heater
    • Laundry: Main Level, Mud Room
    Features
    • Basement: Full,Unfinished
    • Attic: Access Via Hatch
    • Number of fireplaces: 1
    Interior area
    • Total structure area: 2,910
    • Total interior livable area: 2,910 sqft
    • Finished area above ground: 2,910

    Property

    Parking
    • Total spaces: 3
    • Parking features: Attached
    • Attached garage spaces: 3
    Features
    • Patio & porch: Patio
    • Exterior features: Underground Sprinkler
    Lot
    • Size: 0.63 Acres
    • Features: Few Trees, Cul-De-Sac, Landscaped
    Details
    • Parcel number: 2516945
    • Zoning: R-25

    Construction

    Type & style
    • Home type: SingleFamily
    • Architectural style: Ranch
    • Property subtype: Single Family Residence
    Materials
    • Vinyl Siding
    • Foundation: Concrete Perimeter
    • Roof: Asphalt
    Condition
    • New construction: No
    • Year built: 2011

    Utilities & green energy

    • Sewer: Public Sewer
    • Water: Public
    • Utilities for property: Underground Utilities

    Community & neighborhood

    Location
    • Region: Bristol
    • Subdivision: Chippens Hill

    Price history

    DateEventPrice
    6/26/2026Sold$750,000-2%$258/sqft
    Source: Smart MLS #24169553 Report a problem
    5/16/2026Pending sale$765,000$263/sqft
    Source: Smart MLS #24169553 Report a problem
    4/30/2026Listed for sale$765,000$263/sqft
    Source: Smart MLS #24169553 Report a problem

    Public tax history

    YearProperty taxesTax assessment
    2025$13,098 +6%$388,080
    2024$12,360 +5.9%$388,080 +0.9%
    2023$11,668 +7.3%$384,440 +35.6%
    2022$10,870 $283,430
    2021$10,870 $283,430
    2020$10,870 +7.8%$283,430 +6.9%
    2019$10,087 +3.2%$265,090
    2018$9,777 +1.2%$265,090 -1.1%
    2017$9,657 +1.5%$268,030 +1.5%
    2016$9,511 $263,970

    Find assessor info on the county website

    Neighborhood: 06010

    Nearby schools

    GreatSchools rating
    Schools provided by the listing agent
    • High: Bristol Central

    Source: Smart MLS. This data may not be complete. We recommend contacting the local school district to confirm school assignments for this home.

    Get pre-qualified for a loan
    At Zillow Home Loans, we can pre-qualify you in as little as 5 minutes with no impact to your credit score.

    An equal housing lender. NMLS #10287.

    Sell for more on Zillow
    Get a Zillow Showcase℠ listing at no additional cost and you could sell for .
    $750,400
    2% more
    +$15,008
    With Zillow Showcase(estimated)
    $765,408