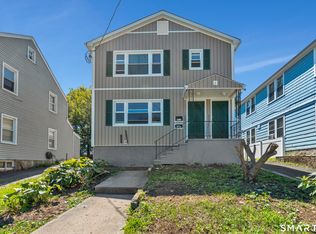
Freshly painted and filled with natural light, this spacious 3-bedroom, 1.5-bath side-by-side townhouse-style rental in Fairfield offers a comfortable and functional layout. The main level features an open-concept living and dining area along with a well-appointed kitchen offering a gas range, breakfast bar, and oversized pantry. A half a bath complete this level. Upstairs are three generously sized bedrooms with ample closet space and a full bath with a tub/shower combination. Additional features include hardwood floors throughout, economical gas heat, washer and dryer in the basement, plenty of storage, a one-car garage, and ample driveway parking. Conveniently located near shopping, restaurants, I-95, and Fairfield's beaches. Bright, spacious, and move-in ready-schedule your private viewing today!
Apartment for rent
$3,100/moFees may apply
90 Belmont St, Fairfield, CT 06824
3beds
1,195sqft
Price may not include required fees and charges. Learn more|
Multifamily
Available now
No pets
Air conditioner, window unit
In unit laundry
4 Open parking spaces parking
Forced air, natural gas
What's special
One-car garageAmple driveway parkingBreakfast barOversized pantryPlenty of storageHardwood floors throughoutGenerously sized bedrooms
- 30 days |
- -- |
- -- |
Zillow last checked:
Listing updated:
Travel times

Let’s turn your rent into credit progress
Build credit history with every on-time payment and get credit for the payment you’re already making.
Facts & features
Interior
Bedrooms & bathrooms
- Bedrooms: 3
- Bathrooms: 2
- Full bathrooms: 1
- 1/2 bathrooms: 1
Heating
- Forced Air, Natural Gas
Cooling
- Air Conditioner, Window Unit
Appliances
- Included: Dryer, Electric Water Heater, Gas Range, Oven/Range, Range Hood, Refrigerator, Washer, Water Heater
- Laundry: In Unit, Lower Level
Features
- Has basement: Yes
Interior area
- Total interior livable area: 1,195 sqft
Property
Parking
- Total spaces: 4
- Parking features: Detached, Driveway, Off Street, Open, Paved, Private
- Has uncovered spaces: Yes
- Details: Contact manager
Features
- Stories: 3
- Exterior features: Basement
Lot
- Features: Level, Paved, Private
Details
- Parcel number: FAIRM141B28
Construction
Type & style
- Home type: MultiFamily
- Architectural style: Colonial
- Property subtype: MultiFamily
Condition
- Year built: 1867
Utilities & green energy
- Utilities for property: Sewage, Water
Building
Management
- Pets allowed: No
Community & HOA
Location
- Region: Fairfield
Financial & listing details
- Lease term: 12 Months,Month To Month
Nearby apartments for rent


Price history
| Date | Event | Price |
|---|---|---|
| 8/26/2026 | Listed for rent | $3,100+34.8%$3/sqft |
Source: Smart MLS #24199795 Report a problem | ||
| 4/1/2019 | Listing removed | $2,300$2/sqft |
Source: Higgins Group Real Estate #170170360 Report a problem | ||
| 3/25/2019 | Price change | $2,300-8%$2/sqft |
Source: Higgins Group Real Estate #170170360 Report a problem | ||
| 3/7/2019 | Listed for rent | $2,500$2/sqft |
Source: Higgins Group Real Estate #170170360 Report a problem | ||
| 2/20/2019 | Sold | $689,000$577/sqft |
Source: Public Record Report a problem | ||
Neighborhood: 06824
Nearby schools
GreatSchools rating
- 10/10Sherman SchoolGrades: K-5Distance: 0.5 mi
- 8/10Roger Ludlowe Middle SchoolGrades: 6-8Distance: 0.8 mi
- 9/10Fairfield Ludlowe High SchoolGrades: 9-12Distance: 0.9 mi