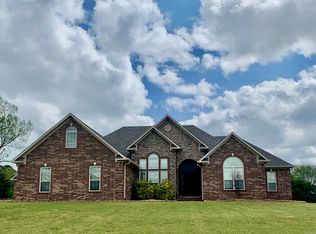
Come home to this newly built 2025 one-level 4 bedroom, 2.5 bath retreat on 3.27 peaceful acres just outside Quitman. From the covered front porch to the warm wood floors and custom cabinetry throughout, this home was built for gathering and everyday ease. Every bedroom has its own walk-in closet, and the primary suite feels like a private getaway with a freestanding tub, tiled walk-in shower, and separate toilet room. Settle in by the custom fireplace framed with built-ins, then cook and entertain in the kitchen with its butler’s pantry and pass-through window that opens right onto the covered deck. The attached 2-car garage and detached shop with lean-to give you room for vehicles, hobbies, and storage. Enjoy quiet country views and sunsets, plus resident access to a 20-acre stocked private lake located on Bettis mountain! This home is cozy, move-in ready, and waiting for you to make it yours!
Active
$550,000
90 Bettis Spur Rd, Quitman, AR 72131
4beds
2,440sqft
Single Family Residence
Built in 2025
3.27 Acres Lot
$536,400 Zestimate®
$225/sqft
$-- HOA
What's special
Separate toilet roomTiled walk-in showerFreestanding tubDetached shop with lean-toWarm wood floorsCovered deckCovered front porch
- 23 hours
- 218
- 31
Zillow last checked:
Listing updated:
Listed by:
Victoria Grubbs 501-314-9528,
McKenzie Realty Group 501-362-7500
Source: CARMLS,MLS#: 26037767
Facts & features
Interior
Bedrooms & bathrooms
- Bedrooms: 4
- Bathrooms: 3
- Full bathrooms: 2
- 1/2 bathrooms: 1
Rooms
- Room types: Office/Study
Primary bedroom
- Area: 216.67
- Dimensions: 16.67 x 13
Bedroom 2
- Area: 144.86
- Dimensions: 11.67 x 12.42
Bedroom 3
- Area: 140
- Dimensions: 11.67 x 12
Bedroom 4
- Area: 93.28
- Dimensions: 8.42 x 11.08
Dining room
- Features: Kitchen/Dining Combo
- Area: 130
- Dimensions: 15 x 8.67
Living room
- Area: 349.92
- Dimensions: 18.42 x 19
Heating
- Electric
Appliances
- Included: Double Oven, Surface Range, Dishwasher
Features
- Walk-In Closet(s), Walk-in Shower, Pantry, All Bedrooms Down
- Flooring: Laminate
- Has fireplace: Yes
- Fireplace features: Gas Starter
Interior area
- Total structure area: 2,440
- Total interior livable area: 2,440 sqft
Property
Parking
- Total spaces: 2
- Parking features: Garage, Two Car, Garage Door Opener
- Has garage: Yes
Features
- Levels: One
- Stories: 1
- Exterior features: Shop
Lot
- Size: 3.27 Acres
- Dimensions: 200 x 650
- Features: Level, Cul-De-Sac
Details
- Parcel number: 00107282008
Construction
Type & style
- Home type: SingleFamily
- Architectural style: Traditional
- Property subtype: Single Family Residence
Materials
- Foundation: Slab
- Roof: Shingle
Condition
- New construction: No
- Year built: 2025
Details
- Builder name: Wylie Construction LLC.
Utilities & green energy
- Electric: Elec-Municipal (+Entergy)
- Water: Well
Community & HOA
Community
- Subdivision: Not In List
HOA
- Has HOA: No
Location
- Region: Quitman
Financial & listing details
- Price per square foot: $225/sqft
- Annual tax amount: $4,624
- Date on market: 9/16/2026
- Road surface type: Paved
Estimated market value
$536,400
$510,000 - $563,000
$3,194/mo
Price history
| Date | Event | Price |
|---|---|---|
| 9/16/2026 | Listed for sale | $550,000-0.9%$225/sqft |
Source:  CARMLS #26037767 Report a problem CARMLS #26037767 Report a problem | ||
| 7/13/2026 | Listing removed | $554,900$227/sqft |
Source: CARMLS #26013120 Report a problem | ||
| 6/13/2026 | Price change | $554,900-2.6%$227/sqft |
Source: CARMLS #26013120 Report a problem | ||
| 6/9/2026 | Price change | $569,900-0.9%$234/sqft |
Source: CARMLS #26013120 Report a problem | ||
| 5/25/2026 | Price change | $574,900-3.4%$236/sqft |
Source: CARMLS #26013120 Report a problem | ||
| 5/5/2026 | Price change | $594,900-0.8%$244/sqft |
Source: CARMLS #26013120 Report a problem | ||
| 4/4/2026 | Listed for sale | $599,900$246/sqft |
Source: CARMLS #26013120 Report a problem | ||
Public tax history
Tax history is unavailable.
Monthly payment
Est. payment
Payment breakdown
Explore the cost of this home by adjusting the details. Changes won't be saved.Climate risks
Neighborhood: 72131
Nearby schools
Schools provided by the listing agent
- Elementary: Quitman
- Middle: Quitman
- High: Quitman
Source: CARMLS. This data may not be complete. We recommend contacting the local school district to confirm school assignments for this home.
Similar homes
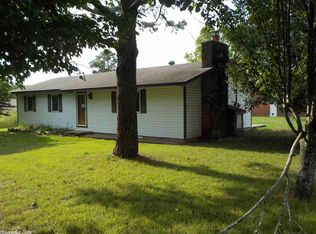
- $579,9954 bd3 ba2.3k sqft3008 Case Ford Rd, Heber Springs, AR 72543For Sale
 MLS ID #26037008, Kris D Turner, RE/MAX Advantage Heber Springs. CARMLS
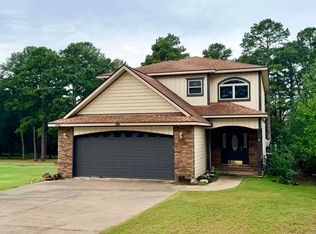
 - $529,0004 bd2 ba2k sqft269 Valhalla Dr, Edgemont, AR 72044For Sale
 MLS ID #26035799, Sabena Yates, Carlton Lake Realty. CARMLS
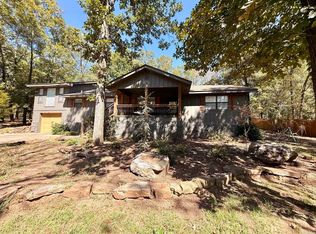
 - $589,0003 bd4 ba3.6k sqft205 Badders Rd, Heber Springs, AR 72543For Sale
 MLS ID #26019202, Lisa M Bly, RE/MAX Advantage Heber Springs. CARMLS
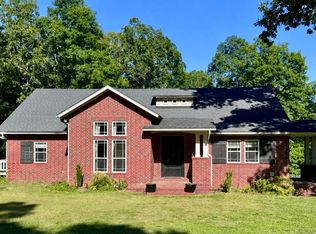
 - $549,9003 bd3 ba2.8k sqft10 Sethstone Dr, Greenbrier, AR 72058For Sale
 MLS ID #26012417, Jana Parish, Superior Real Estate, Inc.. CARMLS
 - $529,0003 bd3 ba1.7k sqft(Undisclosed Address), Heber Springs, AR 72543For SaleMLS ID #26035179, Lesa Gaydos, Michele Phillips & Co. Realtors. CARMLS
- $499,0004 bd3 ba3k sqft6 Maplewood W, Heber Springs, AR 72543For SaleMLS ID #26019862, Judy Balderree, RE/MAX Advantage Heber Springs. CARMLS
- $575,0003 bd3 ba3.2k sqft2630 Silver Ridge Rd, Drasco, AR 72530For SaleMLS ID #25032049, Carolyn S Hall, Preferred Realty. CARMLS
- $520,0003 bd3 ba2.2k sqft31 Winterberry Dr, Greenbrier, AR 72058For SaleMLS ID #26028087, Tami Marsh, LPT Realty Conway. CARMLS
- $560,0004 bd3 ba2.9k sqft1021 Huntington Pl, Heber Springs, AR 72543For SaleMLS ID #26024777, Nikki J Turney, McKenzie Realty Group. CARMLS
- $497,7004 bd3 ba2.3k sqft65 Emerald Ln, Greers Ferry, AR 72067New ConstructionMLS ID #26022107, Connie Flowers, Preferred Realty. CARMLS
- $419,9004 bd3 ba2.4k sqft725 Valhalla Dr, Edgemont, AR 72044For SaleMLS ID #26014321, Angela A Smith, Roberson Real Estate and Auctioneers, Inc.. CARMLS
- $525,0003 bd3 ba1.9k sqft906 Eagle Bay Dr, Heber Springs, AR 72543For SaleMLS ID #26029436, Jackie D McPherson, McKenzie Realty Group. CARMLS
- $412,0003 bd3 ba2.4k sqft137 Mill Creek Dr, Greenbrier, AR 72058For SaleMLS ID #26033456, Lisa Brown, LPT Realty Conway. CARMLS
- $569,0005 bd5 ba3.6k sqft342 Snead Dr, Fairfield Bay, AR 72088For SaleMLS ID #26014640, Michelle L Scheide, Laughter Realty. CARMLS
- $475,0003 bd2 ba2.1k sqft102 Merritt Rd, Greenbrier, AR 72058For SaleMLS ID #26034373, Rhett Thompson, Thompson Realty Company. CARMLS
- $462,0004 bd2 ba2.2k sqft75 Emerald Ln, Greers Ferry, AR 72067New ConstructionMLS ID #26021972, Connie Flowers, Preferred Realty. CARMLS
- $495,0004 bd3 ba2.4k sqft1 Bella View Dr, Greenbrier, AR 72058New ConstructionMLS ID #26036549, Adam Mittermeier, Triple E Realty. CARMLS
- $474,0004 bd3 ba1.6k sqft29 Sylvan Shores Dr, Edgemont, AR 72044For SaleMLS ID #26002663, Kimberly A Watson, Crye*Leike Brock Real Estate. CARMLS
- $595,0004 bd3 ba2.4k sqft85 Emerald Ln, Greers Ferry, AR 72067New ConstructionMLS ID #26000469, Laura Davis, REMAX Ultimate. CARMLS
- $499,9004 bd2 ba2k sqft5 Lakeshore Dr, Higden, AR 72067For SaleMLS ID #26018235, Jennifer R McCoy, Donham Realty. CARMLS
