Step into a world of luxury at this stunning condo at 90 Billington Lane in Ocean Edge, thoughtfully renovated from top to bottom with meticulous attention to detail. Inspired by European five star hotels, this home features exquisite Spanish & Italian marble and Mont Blanc quartzite waterfall countertops, creating an atmosphere of timeless elegance. Every detail has been thoughtfully considered, from theTruStile loft doors, to infinity shower drains and soaking tub in the ensuite bath. Enjoy the ultimate in modern convenience with two included Samsung Frame TVs, seamlessly blending technology and style. The wood burning fireplace adds warmth and ambience, while the split AC units throughout provide comfort during the warmer months. High-end finishes throughout make this the perfect luxury retreat, offering a serene escape from everyday life. Whether you're relaxing in the lavish living spaces or unwinding in the soaking tub, you'll feel pampered in every corner of this exquisite home.
Sold for $650,000
$650,000
90 Billington Ln #90, Brewster, MA 02631
2beds
1,164sqft
Condominium, Townhouse
Built in 1985
-- sqft lot
$-- Zestimate®
$558/sqft
$-- Estimated rent
Home value
Not available
Estimated sales range
Not available
Not available
Zestimate® history
Owner options
List your home for rent
Find your next renter with Zillow Rental Manager. Plus, with online applications, you can quickly screen prospective tenants – for free.
Refinance and save
$3,862/mo
Est. payment
Refinancing to a lower rate could help reduce your monthly payments and save thousands over the life of the loan.
$3,862/mo
Est. payment
Explore your selling options
Work with a Zillow partner agent
Leverage their expertise and Zillow's premium Showcase listings to get your home seen by more buyers.
Get startedList with your own agent
Get your home in front of millions of buyers by listing it on Zillow.
Learn how to do itSell it yourself
Take full control of how buyers see your home on Zillow by listing For Sale by Owner (FSBO).
List your homeWhat's special
Zillow last checked:
Listing updated:
Listed by:
Leighton Team 508-896-1222,
Keller Williams Realty 508-534-7200
Bought with:
Sarah Fillmann
Coldwell Banker Realty - Boston
Source: MLS PIN,MLS#: 73251016
Facts & features
Interior
Bedrooms & bathrooms
- Bedrooms: 2
- Bathrooms: 2
- Full bathrooms: 2
Primary bedroom
- Features: Bathroom - Full, Vaulted Ceiling(s), Recessed Lighting, Lighting - Sconce, Flooring - Engineered Hardwood
- Level: Second
Bedroom 2
- Features: Closet, Recessed Lighting, Flooring - Engineered Hardwood
- Level: First
- Area: 154
- Dimensions: 11 x 14
Primary bathroom
- Features: Yes
Bathroom 1
- Features: Bathroom - Full, Bathroom - Tiled With Tub & Shower, Closet/Cabinets - Custom Built, Flooring - Stone/Ceramic Tile, Paints & Finishes - Zero VOC, Remodeled, Lighting - Overhead, Pocket Door, Soaking Tub
- Level: Second
Bathroom 2
- Features: Bathroom - Full, Bathroom - With Shower Stall, Flooring - Marble, Lighting - Overhead
- Level: First
- Area: 40
- Dimensions: 5 x 8
Kitchen
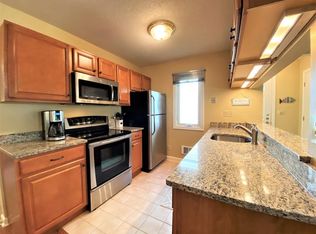
- Features: Countertops - Stone/Granite/Solid, Countertops - Upgraded, Kitchen Island, Cabinets - Upgraded, Open Floorplan, Recessed Lighting, Remodeled, Flooring - Engineered Hardwood
- Level: First
- Area: 56
- Dimensions: 8 x 7
Living room
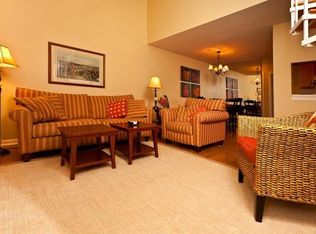
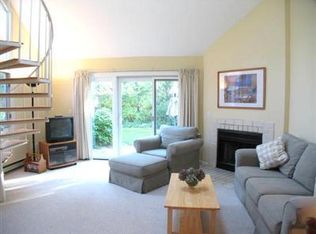
- Features: Skylight, Cathedral Ceiling(s), Closet, Open Floorplan, Recessed Lighting, Slider, Flooring - Engineered Hardwood
- Level: First
- Area: 432
- Dimensions: 24 x 18
Heating
- Electric, Other
Cooling
- Ductless
Appliances
- Included: Oven, Microwave, Range, Refrigerator, Washer, Dryer
- Laundry: First Floor
Features
- Flooring: Wood, Tile, Marble
- Basement: None
- Number of fireplaces: 1
- Fireplace features: Living Room
- Common walls with other units/homes: End Unit
Interior area
- Total structure area: 1,164
- Total interior livable area: 1,164 sqft
Property
Features
- Entry location: Unit Placement(Street)
- Waterfront features: Bay, 1 to 2 Mile To Beach, Beach Ownership(Public)
Details
- Parcel number: 8913812,3473195
- Zoning: RL
Construction
Type & style
- Home type: Townhouse
- Property subtype: Condominium, Townhouse
Materials
- Frame
- Roof: Shingle
Condition
- Year built: 1985
Utilities & green energy
- Sewer: Inspection Required for Sale
- Water: Public
Community & HOA
HOA
- Services included: Insurance, Maintenance Structure, Road Maintenance, Maintenance Grounds, Snow Removal
- HOA fee: $447 monthly
Location
- Region: Brewster
Financial & listing details
- Price per square foot: $558/sqft
- Tax assessed value: $505,000
- Annual tax amount: $3,440
- Date on market: 11/5/2025
- Exclusions: See Documents For Furnishings That Can Convey
Price history
| Date | Event | Price |
|---|---|---|
| 10/1/2024 | Sold | $650,000-3.7%$558/sqft |
Source: MLS PIN #73251016 Report a problem | ||
| 8/20/2024 | Price change | $675,000-6.9%$580/sqft |
Source: MLS PIN #73251016 Report a problem | ||
| 6/12/2024 | Listed for sale | $725,000$623/sqft |
Source: MLS PIN #73251016 Report a problem | ||
Public tax history
Tax history is unavailable.
Neighborhood: 02631
Nearby homes
- $593,2002 bd2 ba1.1k sqft82 Billington Ln #82, Brewster, MA 02631Off Market
- $600,9002 bd2 ba1.1k sqft82 Billington Ln, Brewster, MA 02631Off Market
- $537,2002 bd2 ba1.1k sqft82 Billington Ln #00, Brewster, MA 02631Off Market
- $549,9002 bd2 ba1.1k sqft67 Billington Ln UNIT 67, Brewster, MA 02631Off Market
- $454,4002 bd2 ba1k sqft63 Billington Ln #63, Brewster, MA 02631Off Market
- $481,9002 bd2 ba1k sqft59 Billington Ln #59, Brewster, MA 02631Off Market
- $560,5002 bd2 ba1.1k sqft72 Billington Ln #72, Brewster, MA 02631Off Market
- $470,0002 bd2 ba1k sqft110 Billington Ln #77, Brewster, MA 02631Sold
Nearby schools
GreatSchools rating
- NAStony Brook Elementary SchoolGrades: PK-2Distance: 0.5 mi
- 6/10Nauset Regional Middle SchoolGrades: 6-8Distance: 4.4 mi
- 6/10Nauset Regional High SchoolGrades: 9-12Distance: 8.8 mi


Get pre-qualified for a loan
At Zillow Home Loans, we can pre-qualify you in as little as 5 minutes with no impact to your credit score.An equal housing lender. NMLS #10287.
- Massachusetts
- Barnstable County
- Brewster
- 02631
- 90 Billington Ln Unit 90
Nearby cities
Nearby zip codes
Other Brewster Topics
