Skip main navigation
Sold for $650,000
  • $650,000

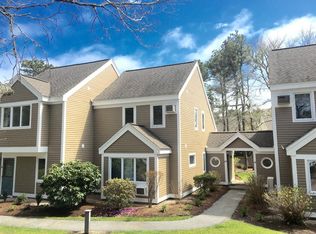
    90 Billington Lane, Brewster, MA 02631

    2beds
    1,164sqft
    Townhouse
    Built in 1985
    -- sqft lot
    $644,500 Zestimate®
    $558/sqft
    $2,788 Estimated rent

    Home value

    $644,500

    $612,000 - $683,000

    $2,788/mo

    Zestimate® history
    Loading
    Loading...

    Owner options

    List your home for rent

    $2,788/mo

    Rent Zestimate®

    Find your next renter with Zillow Rental Manager. Plus, with online applications, you can quickly screen prospective tenants – for free.

    Learn more

    $2,788/mo

    Rent Zestimate®

    Refinance and save

    $4,265/mo

    Est. payment

    Refinancing to a lower rate could help reduce your monthly payments and save thousands over the life of the loan.

    See today's rates

    $4,265/mo

    Est. payment

    Explore your selling options

    Work with a Zillow partner agent

    Leverage their expertise and Zillow's premium Showcase listings to get your home seen by more buyers.

    Get started

    List with your own agent

    Get your home in front of millions of buyers by listing it on Zillow.

    Learn how to do it

    Sell it yourself

    Take full control of how buyers see your home on Zillow by listing For Sale by Owner (FSBO).

    List your home

    What's special

    Step into a world of luxury in this stunning condo at 90 Billington Lane in Ocean Edge, thoughtfully renovated from top to bottom with meticulous attention to detail. Inspired by European five-star hotels, exquisite Spanish and Italian marble in the bathrooms and Mont Blanc quartzite waterfall countertops in the chef's kitchen, create an atmosphere of timeless elegance. Every detail has been thoughtfully considered, from theTruStile loft doors, to infinity shower drains and soaking tub, towel warmer and lighted vanity in the ensuite bath and the custom walk-in closet. Enjoy the ultimate in modern convenience with two included Samsung Frame TVs, seamlessly blending technology and style. The wood burning fireplace adds warmth and ambience, while the split AC units throughout provide comfort during the warmer summer months. High-end finishes throughout make this the perfect luxury retreat, offering a serene escape from everyday life. Whether you're relaxing in the lavish living spaces or unwinding in the soaking tub, you'll feel pampered in every corner of this exquisite home. Make this luxurious condo your home away from home and experience unparalleled comfort and sophistication.

    Zillow last checked:

    Listing updated:

    Listed by:

    Leighton Team 508-896-1222,

    Keller Williams Realty

    Bought with:

    Member Non

    cci.unknownoffice

    Source: CCIMLS,MLS#: 22402757MLS Logo

    Facts & features

    Interior

    Bedrooms & bathrooms
    • Bedrooms: 2
    • Bathrooms: 2
    • Full bathrooms: 2
    • Main level bathrooms: 1
    Primary bedroom
    • Features: Recessed Lighting, Cathedral Ceiling(s)
    • Level: Second
    Bedroom 2
    • Features: Bedroom 2, Closet
    • Level: First
    • Area: 154
    • Dimensions: 11 x 14
    Primary bathroom
    • Features: Private Full Bath
    Kitchen
    • Description: Countertop(s): Quartz,Flooring: Wood
    • Features: Kitchen, Upgraded Cabinets, Kitchen Island, Recessed Lighting
    • Level: First
    • Area: 56
    • Dimensions: 8 x 7
    Living room
    • Description: Fireplace(s): Wood Burning,Flooring: Wood
    • Features: Living Room, Cathedral Ceiling(s), Closet
    • Level: First
    • Area: 432
    • Dimensions: 24 x 18
    Heating
    • Other
    Cooling
    • Has cooling: Yes
    Appliances
    • Included: Dishwasher, Refrigerator, Microwave, Electric Water Heater
    Features
    • Flooring: Other, Tile, Wood
    • Windows: Skylight(s)
    • Number of fireplaces: 1
    • Fireplace features: Wood Burning
    • Common walls with other units/homes: End Unit
    Interior area
    • Total structure area: 1,164
    • Total interior livable area: 1,164 sqft

    Property

    Features
    • Stories: 2
    Lot
    • Features: Shopping, Major Highway, House of Worship, Cape Cod Rail Trail, Level, South of 6A
    Details
    • Parcel number: 8913812
    • Zoning: RL
    • Special conditions: None

    Construction

    Type & style
    • Home type: Townhouse
    • Property subtype: Townhouse
    • Attached to another structure: Yes
    Materials
    • Clapboard
    • Foundation: Slab
    • Roof: Asphalt
    Condition
    • Updated/Remodeled, Actual
    • New construction: No
    • Year built: 1985
    • Major remodel year: 2021

    Utilities & green energy

    • Sewer: Septic Tank

    Community & HOA

    HOA
    • Has HOA: Yes
    • Amenities included: Road Maintenance, Maintenance Structure, Snow Removal, Trash
    • HOA fee: $447 monthly
    Location
    • Region: Brewster

    Financial & listing details

    • Price per square foot: $558/sqft
    • Tax assessed value: $505,200
    • Annual tax amount: $3,440
    • Date on market: 6/12/2024
    • Cumulative days on market: 82 days
    • Listing terms: Cash
    • Ownership: Condo
    • Road surface type: Paved

    Price history

    DateEventPrice
    10/1/2024Sold$650,000-3.7%$558/sqft
    Source: CCIMLS #22402757 Report a problem
    9/2/2024Pending sale$675,000$580/sqft
    Source: CCIMLS #22402757 Report a problem
    8/20/2024Price change$675,000-6.9%$580/sqft
    Source: CCIMLS #22402757 Report a problem
    6/12/2024Listed for sale$725,000+126.6%$623/sqft
    Source: CCIMLS #22402757 Report a problem
    4/29/2019Sold$320,000-2.4%$275/sqft
    Source: CCIMLS #21901006 Report a problem
    3/8/2019Pending sale$328,000$282/sqft
    Source: Leighton Realty #21901006 Report a problem
    2/20/2019Listed for sale$328,000+38%$282/sqft
    Source: Leighton Realty #21901006 Report a problem
    8/24/2015Sold$237,600-3.4%$204/sqft
    Source: Public Record Report a problem
    4/30/2015Listing removed$246,000$211/sqft
    Source: Leighton Realty, LLC #71811015 Report a problem
    4/3/2015Listed for sale$246,000$211/sqft
    Source: Leighton Realty, LLC #71811015 Report a problem

    Public tax history

    YearProperty taxesTax assessment
    2025$3,726 +8.3%$541,500 +7.2%
    2024$3,440 +10.8%$505,200 +13.8%
    2023$3,104 +19%$444,000 +46%
    2022$2,609 $304,100
    2021$2,609 +12.7%$304,100 +13.2%
    2020$2,315 +8.8%$268,600 +8.4%
    2019$2,127 +8.9%$247,900 +4.8%
    2018$1,953 +5.1%$236,500 +6.8%
    2017$1,858 +0.3%$221,500 +0.8%
    2016$1,853 +4.5%$219,800 +2.4%
    2015$1,773 +2%$214,600 +0.9%
    2014$1,739 +6.1%$212,600 +2.7%
    2013$1,639 +6.4%$207,000
    2012$1,540 -4.6%$207,000 -11%
    2011$1,615 +2.1%$232,700 -8.8%
    2010$1,582 -7.4%$255,200 -17.1%
    2009$1,709 $308,000
    2008$1,709 -2.9%$308,000 -4.3%
    2007$1,760 +5.6%$321,700 +7.7%
    2006$1,666 +1.8%$298,600 +10.5%
    2005$1,637 +7.6%$270,200 +29.5%
    2004$1,521 -2.1%$208,700 +4.7%
    2003$1,553 -2.3%$199,300 +38.9%
    2001$1,590 $143,500
    Find assessor info on the county website

    Neighborhood: 02631

    Nearby schools

    GreatSchools rating
    Schools provided by the listing agent
    • District: Nauset

    Source: CCIMLS. This data may not be complete. We recommend contacting the local school district to confirm school assignments for this home.

    Get a cash offer in 3 minutes
    Find out how much your home could sell for in as little as 3 minutes with a no-obligation cash offer.
    Estimated market value
    $644,500
    Get a cash offer in 3 minutes
    Find out how much your home could sell for in as little as 3 minutes with a no-obligation cash offer.
    Estimated market value
    $644,500