Exceptional offering in the heart of Shrewsbury, this expansive residence delivers over 4,500 sf of beautifully proportioned living space designed for comfort, flexibility & effortless entertaining. Interior features generous living areas, a practical & inviting layout & versatility to accommodate today's lifestyle whether you need space for extended family, home office or guest quarters. 6 BRs provide comfort & flexibility w/out compromise. Backyard is designed for year round enjoyment w/inground pool, covered patio, outdoor bar & fireplace-an ideal setting for entertaining or relaxing at home. Minutes from NJ Transit, near Netflix headquarters, shopping & dining & short drive to the beach. A rare opportunity to own a substantial home in 1 of Monmouth County's most desirable communities
Pending
Price cut: $100K (4/29)
$1,499,000
90 Birch Drive, Shrewsbury Boro, NJ 07702
6beds
4,549sqft
Single Family Residence
Built in 1953
1.05 Acres Lot
$1,463,300 Zestimate®
$330/sqft
$-- HOA
What's special
Inground poolOutdoor bar and fireplacePractical and inviting layoutCovered patio
- 102 days |
- 175 |
- 2 |
Zillow last checked:
Listing updated:
Listed by:
Judith Martinelly 732-861-1262,
Brokers 3 Realtors,
Betsy Nilson Martinelly 917-699-7312,
Brokers 3 Realtors
Source: MoreMLS,MLS#: 22609618
Facts & features
Interior
Bedrooms & bathrooms
- Bedrooms: 6
- Bathrooms: 4
- Full bathrooms: 3
- 1/2 bathrooms: 1
Bedroom
- Area: 247
- Dimensions: 19 x 13
Bedroom
- Area: 221
- Dimensions: 17 x 13
Bedroom
- Area: 126
- Dimensions: 14 x 9
Bedroom
- Area: 108
- Dimensions: 12 x 9
Bedroom
- Area: 90
- Dimensions: 10 x 9
Other
- Area: 345
- Dimensions: 23 x 15
Dining room
- Area: 260
- Dimensions: 20 x 13
Family room
- Area: 351
- Dimensions: 27 x 13
Foyer
- Area: 112
- Dimensions: 14 x 8
Kitchen
- Area: 312
- Dimensions: 24 x 13
Laundry
- Area: 56
- Dimensions: 8 x 7
Living room
- Area: 598
- Dimensions: 46 x 13
Office
- Area: 247
- Dimensions: 19 x 13
Pantry
- Area: 80
- Dimensions: 10 x 8
Rec room
- Area: 1066
- Dimensions: 41 x 26
Heating
- Natural Gas, Forced Air, 2 Zoned Heat
Cooling
- 2 Zoned AC
Features
- Recessed Lighting
- Flooring: Ceramic Tile, Laminate, Wood
- Basement: Finished,Heated,Walk-Out Access
- Number of fireplaces: 3
Interior area
- Total structure area: 4,549
- Total interior livable area: 4,549 sqft
Property
Parking
- Total spaces: 2
- Parking features: Paved, Asphalt, Double Wide Drive, Driveway, On Street
- Garage spaces: 2
- Has uncovered spaces: Yes
Features
- Levels: Split Level
- Stories: 4
- Exterior features: Storage, Swimming, Lighting
- Has private pool: Yes
- Pool features: In Ground, Vinyl
Lot
- Size: 1.05 Acres
- Dimensions: 270 x 171
- Features: Oversized, Wooded
- Topography: Level
Details
- Parcel number: 4400004000000009
- Zoning description: Residential
Construction
Type & style
- Home type: SingleFamily
- Property subtype: Single Family Residence
Condition
- Year built: 1953
Utilities & green energy
- Sewer: Public Sewer
Community & HOA
Community
- Subdivision: None
HOA
- Has HOA: No
Location
- Region: Shrewsbury
Financial & listing details
- Price per square foot: $330/sqft
- Tax assessed value: $1,243,900
- Annual tax amount: $19,244
- Date on market: 4/9/2026
- Inclusions: Outdoor Lighting, Washer, Track Lighting, Timer Thermostat, Blinds/Shades, Ceiling Fan(s), Dishwasher, Dryer, Light Fixtures, Microwave, Stove, Stove Hood, Refrigerator, Screens, Garage Door Opener, Gas Cooking
- Exclusions: Personal belongings and artwork
Estimated market value
$1,463,300
$1.39M - $1.54M
$7,227/mo
Price history
| Date | Event | Price |
|---|---|---|
| 6/1/2026 | Pending sale | $1,499,000$330/sqft |
Source:  MoreMLS #22609618 Report a problem MoreMLS #22609618 Report a problem | ||
| 4/29/2026 | Price change | $1,499,000-6.3%$330/sqft |
Source: MoreMLS #22609618 Report a problem | ||
| 4/9/2026 | Listed for sale | $1,599,000+332.2%$352/sqft |
Source: MoreMLS #22609618 Report a problem | ||
| 11/15/2012 | Sold | $370,000+19%$81/sqft |
Source: Public Record Report a problem | ||
| 11/9/2010 | Sold | $311,000-24.1%$68/sqft |
Source: Public Record Report a problem | ||
| 3/30/2005 | Sold | $410,000+184.7%$90/sqft |
Source: Public Record Report a problem | ||
| 4/17/1997 | Sold | $144,000$32/sqft |
Source: Public Record Report a problem | ||
Public tax history
| Year | Property taxes | Tax assessment |
|---|---|---|
| 2025 | $21,226 +26% | $1,158,600 +26% |
| 2024 | $16,840 +0.8% | $919,200 +3.7% |
| 2023 | $16,707 +6.6% | $886,800 +10.4% |
| 2022 | $15,678 +5.8% | $803,600 +15% |
| 2021 | $14,819 +2.4% | $698,700 +1.7% |
| 2020 | $14,479 -1.9% | $686,900 +1.8% |
| 2019 | $14,764 | $675,000 -1.7% |
| 2018 | $14,764 +10.4% | $686,400 +4.4% |
| 2017 | $13,377 +14.1% | $657,600 +17.1% |
| 2016 | $11,722 +2.6% | $561,800 +4.3% |
| 2015 | $11,423 +4.8% | $538,700 +7.1% |
| 2014 | $10,905 +21.6% | $503,000 +52% |
| 2012 | $8,967 +3.3% | $331,000 +0.4% |
| 2011 | $8,682 +3.1% | $329,600 |
| 2010 | $8,418 +3.7% | $329,600 |
| 2009 | $8,121 | $329,600 +6.8% |
| 2008 | -- | $308,700 +2% |
| 2007 | -- | $302,600 |
| 2006 | -- | $302,600 |
| 2005 | -- | $302,600 |
| 2003 | -- | $302,600 +96.6% |
| 2002 | -- | $153,900 |
| 2001 | -- | $153,900 |
Find assessor info on the county website
Monthly payment
Est. payment
Payment breakdown
Explore the cost of this home by adjusting the details. Changes won't be saved.Climate risks
Neighborhood: 07702
Nearby schools
GreatSchools rating
- 8/10Shrewsbury Elementary SchoolGrades: PK-8Distance: 0.4 mi
- 6/10Red Bank Regional High SchoolGrades: 9-12Distance: 2.1 mi
Schools provided by the listing agent
- Elementary: Shrewsbury Bor
- Middle: Shrewsbury BOR
Source: MoreMLS. This data may not be complete. We recommend contacting the local school district to confirm school assignments for this home.
- $856,1003 bd2 ba1.4k sqft100 Birch Dr, Shrewsbury, NJ 07702Off Market
- $957,5003 bd3 ba1.9k sqft80 Birch Dr, Shrewsbury, NJ 07702Off Market
- $927,6003 bd2 ba1.5k sqft89 Birch Dr, Shrewsbury, NJ 07702Off Market
- $908,4003 bd2 ba1.5k sqft99 Birch Dr, Shrewsbury, NJ 07702Off Market
- $806,2003 bd2 ba1.4k sqft70 Birch Dr, Shrewsbury, NJ 07702Off Market
- $1,317,6004 bd3 ba3.1k sqft30 Quaker Way, Shrewsbury, NJ 07702Off Market
- $1,222,3004 bd3 ba2k sqft110 Birch Dr, Shrewsbury, NJ 07702Off Market
- $1,046,4003 bd3 ba2k sqft109 Birch Dr, Shrewsbury, NJ 07702Off Market
A local agent can set up tours, give advice and negotiate with sellers.
Similar homes
- $1,295,0004 bd3 ba2.3k sqft92 Meadow Drive, Shrewsbury Boro, NJ 07702For Sale

 MLS ID #22619020, Judith Martinelly, Brokers 3 Realtors. MoreMLS
 - $1,495,0006 bd4 ba3.7k sqft7 Pilgrim Hollow Road, Ocean Twp, NJ 07712For Sale
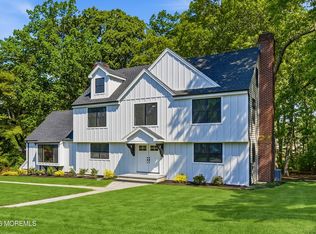 MLS ID #22615192, Kim L Spector, Coldwell Banker Realty. MoreMLS
 - $1,449,9004 bd4 ba4.2k sqft32 Wesley Court, Eatontown, NJ 07724For Sale
 MLS ID #22613415, Christine Morford, Berkshire Hathaway HomeServices Fox & Roach - Rumson. MoreMLS
 - $1,500,0005 bd4 ba3k sqft9 Ramsey Road, Middletown, NJ 07748For Sale
 MLS ID #22620404, Roman Balandin, Roman Balandin Realty LLC. MoreMLS
 - $1,379,0005 bd3 ba3k sqft149 Ueland Road, Red Bank, NJ 07701For SaleMLS ID #22620919, Edwin Oels, O'Brien Realty, LLC. MoreMLS
- $1,475,0004 bd3 ba3k sqft2 Candlelight Drive, Holmdel, NJ 07733For SaleMLS ID #22620420, Thomas J Connors, Weichert Realtors-Holmdel. MoreMLS
- $1,500,0005 bd4 ba2.9k sqft120 Nolan Rd, Morganville, NJ 07751For Sale
 MLS ID #2700802R, SUSAN MARCRIE. All Jersey MLS
 - $1,475,0004 bd4 ba3k sqft216 Yale Drive, Lincroft, NJ 07738For SaleMLS ID #22618827, Susan M Miller, Diane Turton, Realtors-Spring Lake. MoreMLS
- $1,299,0005 bd4 ba3.6k sqft785 State Route 34, Colts Neck, NJ 07722For SaleMLS ID #22612531, Joseph Roda, Encore Real Estate. MoreMLS
- $1,200,0005 bd2 ba2.4k sqft840 Nutswamp Road, Red Bank, NJ 07701For SaleMLS ID #22617714, Carmen Glenn Petruzzelli-McCann, Heritage House Sotheby's International Realty. MoreMLS
- $1,249,0005 bd4 ba4.9k sqft710 Hopping Road, Middletown, NJ 07748For SaleMLS ID #22620261, Chris Katz, Douglas Elliman of NJ LLC. MoreMLS
- $1,750,0004 bd3 ba3.6k sqft42 Cayuga Avenue, Oceanport, NJ 07757For SaleMLS ID #22620792, Lisa Purdon, Coldwell Banker Realty. MoreMLS
- $1,325,0004 bd4 ba2.8k sqft97 Windsor Drive, Eatontown, NJ 07724For SaleMLS ID #22609103, Lucretia Vance. eXp Realty
- $1,500,0006 bd6 ba4.9k sqft10 Ivy Lane, Manalapan, NJ 07726For SaleMLS ID #22608011, Roman Balandin, Roman Balandin Realty LLC. MoreMLS
- $1,299,9005 bd4 ba4k sqft98 Summit Drive, Freehold, NJ 07728For SaleMLS ID #22619464, Tyler Hunt, Diane Turton, Realtors-Point Pleasant Boro. MoreMLS
- $975,0004 bd3 ba2.5k sqft4 Alpine Trail, Tinton Falls, NJ 07712For SaleMLS ID #22621519, Samantha Vallone, Natale Realtors. MoreMLS
- $1,699,0007 bd6 ba4.3k sqft401 Overlook Drive, Neptune Township, NJ 07753For SaleMLS ID #22612432, Kimberly Newsome, Keller Williams Realty Central Monmouth. MoreMLS
- $1,500,0004 bd4 ba3.1k sqft30 Bay Street, Highlands, NJ 07732For SaleMLS ID #22616316, Brian P McNamara, Heritage House Sotheby's International Realty. MoreMLS
- $1,650,0005 bd4 ba3.7k sqft31 Highland Ridge Road, Manalapan, NJ 07726For SaleMLS ID #22620595, Gregory Papalcure, Berkshire Hathaway HomeServices Fox & Roach - Manalapan. MoreMLS
- $1,299,0004 bd3 ba2.4k sqft289 Cranberry Road, Farmingdale, NJ 07727For SaleMLS ID #22620785, Eleanor P Murphy, Better Homes and Gardens Real Estate Murphy & Co.. MoreMLS
