Welcome home to this exceptional residence located in the prestigious Tanglewood neighborhood of Gibssboro. Surrounded by mature woods, this home offers a rare blend of privacy and convenience. Just steps from your front door, scenic biking and hiking trails wind through protected open space, creating a peaceful connection to nature. Upon entry, a dramatic foyer welcomes you with warm hardwood flooring, soaring ceilings, modern paint tones, and an abundance of natural light. A large coat closet and conveniently located powder room sit just off the entryway. Hardwood floors continue seamlessly into the formal living and dining rooms, creating an elegant flow throughout the main level. The eat-in kitchen is both bright and functional, offering stainless steel appliances, granite countertops, ample cabinetry, and generous storage. Two sliding glass doors open to a spacious balcony overlooking the tranquil wooded backdrop. The adjoining family room is ideal for gatherings, featuring a stunning stone wood-burning fireplace and a mahogany wet bar. An additional sliding door provides direct access to the balcony from this space as well. Upstairs, you’ll find four well-sized bedrooms with plentiful closet space and three beautifully updated bathrooms. Each bathroom showcases thoughtful modern design, high-end finishes, and custom details that balance luxury with practicality. The primary suite serves as a private sanctuary, highlighted by a tray ceiling, walk-in closet, and a spa-inspired ensuite bathroom complete with a soaking tub, walk-in shower, and private balcony access—perfect for enjoying your morning coffee. A conveniently located laundry room completes the second level. The fully finished basement offers an incredible bonus living area you’ll absolutely love. This space features a large tavern-style wet bar with wine refrigerator, abundant storage, natural light from windows, and direct exterior access to the fenced backyard—ideal for entertaining or relaxing. Ideally located, this home is just minutes from shopping, dining—including the popular Chophouse—grocery stores, schools, hospitals, and essential services. With easy access to Philadelphia, the Jersey Shore, and New York City, this location truly offers the best of all worlds. There is so much to love about this home, Schedule your private showing today.
Sold for $775,000
$775,000
90 Blue Heron Way, Gibbsboro, NJ 08026
4beds
3,576sqft
Single Family Residence
Built in 1989
0.72 Acres Lot
$775,100 Zestimate®
$217/sqft
$4,752 Estimated rent
Home value
$775,100
$713,000 - $837,000
$4,752/mo
Zestimate® history
Owner options
List your home for rent
$4,752/mo
Rent Zestimate®
Find your next renter with Zillow Rental Manager. Plus, with online applications, you can quickly screen prospective tenants – for free.
$4,752/mo
Rent Zestimate®
Refinance and save
$5,685/mo
Est. payment
Refinancing to a lower rate could help reduce your monthly payments and save thousands over the life of the loan.
$5,685/mo
Est. payment
Explore your selling options
Work with a Zillow partner agent
Leverage their expertise and Zillow's premium Showcase listings to get your home seen by more buyers.
Get startedList with your own agent
Get your home in front of millions of buyers by listing it on Zillow.
Learn how to do itSell it yourself
Take full control of how buyers see your home on Zillow by listing For Sale by Owner (FSBO).
List your homeWhat's special
Modern paint tonesEat-in kitchenSoaring ceilingsSurrounded by mature woodsPowder roomAbundance of natural lightStunning stone wood-burning fireplace
Zillow last checked:
Listing updated:
Listed by:
Mark Cuccuini 609-923-3694,
EXP Realty, LLC
Bought with:
Melissa Roswell, RS351001
Keller Williams Realty - Marlton
Source: Bright MLS,MLS#: NJCD2109062
Facts & features
Interior
Bedrooms & bathrooms
- Bedrooms: 4
- Bathrooms: 4
- Full bathrooms: 3
- 1/2 bathrooms: 1
- Main level bathrooms: 1
Rooms
- Room types: Living Room, Dining Room, Primary Bedroom, Bedroom 2, Bedroom 3, Bedroom 4, Kitchen, Family Room, Laundry, Other, Attic
Primary bedroom
- Level: Upper
- Area: 308 Square Feet
- Dimensions: 14 X 22
Primary bedroom
- Features: Walk-In Closet(s)
- Level: Unspecified
Bedroom 2
- Level: Upper
- Area: 238 Square Feet
- Dimensions: 14 X 17
Bedroom 3
- Level: Upper
- Area: 121 Square Feet
- Dimensions: 11 X 11
Bedroom 4
- Level: Upper
- Area: 208 Square Feet
- Dimensions: 13 X 16
Other
- Features: Attic - Pull-Down Stairs
- Level: Unspecified
Dining room
- Level: Main
- Area: 225 Square Feet
- Dimensions: 15 X 15
Family room
- Level: Main
- Area: 390 Square Feet
- Dimensions: 15 X 26
Kitchen
- Features: Kitchen - Gas Cooking, Kitchen Island, Pantry
- Level: Main
- Area: 308 Square Feet
- Dimensions: 14 X 22
Laundry
- Level: Upper
- Area: 54 Square Feet
- Dimensions: 6 X 9
Living room
- Features: Fireplace - Other
- Level: Main
- Area: 270 Square Feet
- Dimensions: 15 X 18
Other
- Description: GAME RM
- Level: Lower
- Area: 350 Square Feet
- Dimensions: 14 X 25
Other
- Description: FOYER
- Level: Main
- Area: 170 Square Feet
- Dimensions: 10 X 17
Heating
- Forced Air, Natural Gas
Cooling
- Central Air, Natural Gas
Appliances
- Included: Microwave, Dishwasher, Disposal, Dryer, Double Oven, Refrigerator, Stainless Steel Appliance(s), Washer, Tankless Water Heater
- Laundry: Upper Level, Laundry Room
Features
- Attic, Soaking Tub, Bathroom - Stall Shower, Bathroom - Tub Shower, Bathroom - Walk-In Shower, Breakfast Area, Combination Dining/Living, Combination Kitchen/Dining, Dining Area, Family Room Off Kitchen, Open Floorplan, Formal/Separate Dining Room, Eat-in Kitchen, Recessed Lighting, Walk-In Closet(s), Bar, Other, 9'+ Ceilings, Cathedral Ceiling(s), Tray Ceiling(s)
- Flooring: Carpet, Ceramic Tile, Hardwood, Luxury Vinyl, Wood
- Windows: Sliding, Storm Window(s), Window Treatments
- Basement: Full,Finished,Exterior Entry,Sump Pump,Windows
- Number of fireplaces: 1
- Fireplace features: Stone
Interior area
- Total structure area: 3,576
- Total interior livable area: 3,576 sqft
- Finished area above ground: 3,576
- Finished area below ground: 0
Property
Parking
- Total spaces: 3
- Parking features: Garage Faces Side, Concrete, Attached, Driveway, On Street
- Attached garage spaces: 3
- Has uncovered spaces: Yes
Accessibility
- Accessibility features: Accessible Entrance
Features
- Levels: Two
- Stories: 2
- Patio & porch: Deck
- Exterior features: Street Lights, Balcony
- Pool features: None
- Fencing: Full,Wood
- Has view: Yes
- View description: Trees/Woods
Lot
- Size: 0.72 Acres
- Features: Additional Lot(s), Corner Lot, Front Yard, SideYard(s), Wooded
Details
- Additional structures: Above Grade, Below Grade
- Parcel number: 1300018 0500002
- Zoning: RESIDENTIAL
- Special conditions: Standard
Construction
Type & style
- Home type: SingleFamily
- Architectural style: Contemporary
- Property subtype: Single Family Residence
Materials
- Frame
- Foundation: Brick/Mortar
- Roof: Shingle
Condition
- New construction: No
- Year built: 1989
Details
- Builder model: TAUNTON
- Builder name: RINALDI
Utilities & green energy
- Electric: 200+ Amp Service
- Sewer: Public Sewer
- Water: Public
- Utilities for property: Cable Connected
Community & HOA
Community
- Security: Security System, Fire Sprinkler System
- Subdivision: Tanglewood
HOA
- Has HOA: No
Location
- Region: Gibbsboro
- Municipality: GIBBSBORO BORO
Financial & listing details
- Price per square foot: $217/sqft
- Tax assessed value: $461,600
- Annual tax amount: $21,524
- Date on market: 1/19/2026
- Listing agreement: Exclusive Right To Sell
- Listing terms: Cash,Conventional,FHA,VA Loan
- Exclusions: Sellers Personal Property
- Ownership: Fee Simple
Price history
| Date | Event | Price |
|---|---|---|
| 6/25/2026 | Sold | $775,000-3.1%$217/sqft |
Source:  Bright MLS #NJCD2109062 Report a problem Bright MLS #NJCD2109062 Report a problem | ||
| 5/13/2026 | Pending sale | $799,900$224/sqft |
Source: Bright MLS #NJCD2109062 Report a problem | ||
| 4/24/2026 | Price change | $799,900-2.5%$224/sqft |
Source: Bright MLS #NJCD2109062 Report a problem | ||
| 3/27/2026 | Price change | $820,000+2.5%$229/sqft |
Source: Bright MLS #NJCD2109062 Report a problem | ||
| 3/4/2026 | Pending sale | $799,900$224/sqft |
Source: Bright MLS #NJCD2109062 Report a problem | ||
| 1/19/2026 | Listed for sale | $799,900+5.3%$224/sqft |
Source: Bright MLS #NJCD2109062 Report a problem | ||
| 7/3/2025 | Sold | $760,000+1.3%$213/sqft |
Source: Bright MLS #NJCD2091588 Report a problem | ||
| 5/23/2025 | Pending sale | $749,900$210/sqft |
Source: Bright MLS #NJCD2091588 Report a problem | ||
| 5/10/2025 | Listed for sale | $749,900+80.7%$210/sqft |
Source: Bright MLS #NJCD2091588 Report a problem | ||
| 9/21/2016 | Sold | $415,000$116/sqft |
Source: Public Record Report a problem | ||
| 7/15/2016 | Sold | $415,000-7.8%$116/sqft |
Source: Agent Provided Report a problem | ||
| 10/7/2015 | Price change | $449,900-5.3%$126/sqft |
Source: BHHS Fox & Roach #6613973 Report a problem | ||
| 8/1/2015 | Listed for sale | $474,900+100.4%$133/sqft |
Source: BHHS Fox & Roach #6613973 Report a problem | ||
| 7/12/1996 | Sold | $237,000$66/sqft |
Source: Public Record Report a problem | ||
Public tax history
| Year | Property taxes | Tax assessment |
|---|---|---|
| 2025 | $21,524 +5.2% | $461,600 |
| 2024 | $20,454 +4% | $461,600 |
| 2023 | $19,660 +2.6% | $461,600 |
| 2022 | $19,166 +0.6% | $461,600 |
| 2021 | $19,055 +14.7% | $461,600 |
| 2020 | $16,613 +6.4% | $461,600 |
| 2019 | $15,620 | $461,600 +51.2% |
| 2018 | $15,620 +1.7% | $305,200 |
| 2017 | $15,358 +5.1% | $305,200 +1.7% |
| 2016 | $14,606 +3% | $300,100 |
| 2015 | $14,174 -21.1% | $300,100 -24.9% |
| 2014 | $17,962 +1% | $399,600 |
| 2013 | $17,778 +1.1% | $399,600 |
| 2012 | $17,582 +3.6% | $399,600 |
| 2011 | $16,979 | $399,600 |
| 2008 | -- | $399,600 |
| 2007 | -- | $399,600 |
| 2006 | -- | $399,600 |
| 2005 | -- | $399,600 |
| 2004 | -- | $399,600 |
| 2003 | -- | $399,600 +110.6% |
| 2002 | -- | $189,700 |
| 2001 | -- | $189,700 |
Find assessor info on the county website
Neighborhood: 08026
Nearby homes
- $215,0001.696 Acres205 Blue Heron Ct, Voorhees, NJ 08043Sold

- $1,178,5005 bd4 ba5.6k sqft25 N Tanglewood Dr, Gibbsboro, NJ 08026Off Market
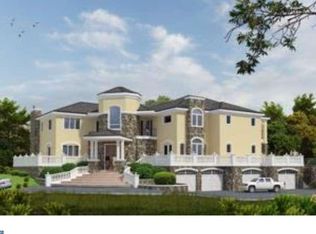
- $1,170,000-- bd-- ba4.5k sqft201 Blue Heron Ct, Voorhees, NJ 08043Off Market
- $758,6004 bd3 ba4.3k sqft82 Blue Heron Way, Gibbsboro, NJ 08026Off Market
- $784,4004 bd3 ba4.2k sqft82 Blue Heron Way, Gibbsboro, NJ 08026Off Market
- $667,700-- bd-- ba2.7k sqft71 Eastwick Dr, Gibbsboro, NJ 08026Off Market
- $652,600-- bd-- ba2.7k sqft75 Eastwick Dr, Gibbsboro, NJ 08026Off Market
- $764,000-- bd-- ba3.8k sqft21 N Tanglewood Dr, Gibbsboro, NJ 08026Off Market
Nearby schools
GreatSchools rating
- 6/10Gibbsboro Elementary SchoolGrades: PK-8Distance: 0.9 mi
- 7/10Eastern High SchoolGrades: 9-12Distance: 1.3 mi
Schools provided by the listing agent
- District: Eastern Camden County Reg Schools
Source: Bright MLS. This data may not be complete. We recommend contacting the local school district to confirm school assignments for this home.
Get a cash offer in 3 minutes
Find out how much your home could sell for in as little as 3 minutes with a no-obligation cash offer.
Estimated market value
$775,100
Get a cash offer in 3 minutes
Find out how much your home could sell for in as little as 3 minutes with a no-obligation cash offer.
Estimated market value
$775,100
- New Jersey
- Camden County
- Gibbsboro
- 08026
- 90 Blue Heron Way
Nearby cities
Nearby zip codes
Other Gibbsboro Topics
