90 Blue Jay Lane, Waltham, ME (Private lane -- not on Google Maps yet. Contact me for directions.)
Custom built in 2023, this lakefront estate sits at the end of a private road on 3.68 acres with 485 feet of owned frontage on Graham Lake -- one of Maine's largest bodies of water at nearly 8,000 acres -- with conservation land behind ensuring permanent privacy and an unchanged horizon.
Inside, the architecture commands attention: soaring cathedral ceilings, a floor-to-ceiling stone fireplace, and a two-story window wall framing the lake and treeline. The kitchen is built for serious use -- professional-grade range, custom cabinetry, Silestone quartz, walk-in pantry, and an oversized island. The primary suite offers lake views, a radiant-heated bath with walk-in rain shower, and a walk-in closet. One additional en-suite bedroom, laundry room, and oversized two-car garage complete the main level. Upstairs, a bedroom, full bath, flexible office and lounge -- easily a fourth bedroom -- create a self-contained upper level ideal for guests, extended stays, or maximizing rental occupancy.
The covered stone terrace with fireplace opens to unobstructed lake views -- a place to unwind and listen to the loons on early summer mornings. A wooded path leads to your private shoreline on a lake known for smallmouth bass, pickerel, and year-round fishing.
With minimal marketing, this property generated over 70,000 in short-term rental income across just 10 stays in 2025, averaging 900 per night. The income is documented. The upside is real.
To assemble this -- the waterfront acreage, permitting, construction, and finishes -- at this price point today is not realistic. This is a completed, proven asset.
15 min to Ellsworth. 30 min to Hancock County-Bar Harbor Airport. 40 min to Acadia and Bar Harbor. 50 min from Bangor International Airport.
Ready to see it? Let's go!
Closed
$1,099,000
90 Blue Jay Lane, Waltham, ME 04605
3beds
2,879sqft
Single Family Residence
Built in 2023
3.68 Acres Lot
$1,099,200 Zestimate®
$382/sqft
$3,520 Estimated rent
Home value
$1,099,200
Estimated sales range
Not available
$3,520/mo
Zestimate® history
Owner options
List your home for rent
$3,520/mo
Rent Zestimate®
Find your next renter with Zillow Rental Manager. Plus, with online applications, you can quickly screen prospective tenants – for free.
$3,520/mo
Rent Zestimate®
Refinance and save
$5,952/mo
Est. payment
Refinancing to a lower rate could help reduce your monthly payments and save thousands over the life of the loan.
$5,952/mo
Est. payment
Explore your selling options
Work with a Zillow partner agent
Leverage their expertise and Zillow's premium Showcase listings to get your home seen by more buyers.
Get startedList with your own agent
Get your home in front of millions of buyers by listing it on Zillow.
Learn how to do itSell it yourself
Take full control of how buyers see your home on Zillow by listing For Sale by Owner (FSBO).
List your homeWhat's special
Oversized islandWalk-in pantrySoaring cathedral ceilingsCustom cabinetryEn-suite bedroomUnobstructed lake viewsLakefront estate
Zillow last checked:
Listing updated:
Listed by:
Realty of Maine
Bought with:
Realty of Maine
Source: Maine Listings,MLS#: 1659300
Facts & features
Interior
Bedrooms & bathrooms
- Bedrooms: 3
- Bathrooms: 3
- Full bathrooms: 3
Primary bedroom
- Features: Double Vanity, Full Bath, Suite, Vaulted Ceiling(s), Walk-In Closet(s)
- Level: First
- Area: 280.91 Square Feet
- Dimensions: 15.25 x 18.42
Bedroom 2
- Features: Full Bath
- Level: First
- Area: 150.75 Square Feet
- Dimensions: 13.83 x 10.9
Bedroom 3
- Features: Above Garage, Closet, Full Bath
- Level: Second
- Area: 217.82 Square Feet
- Dimensions: 15.75 x 13.83
Bedroom 4
- Features: Above Garage
- Level: Second
- Area: 181.58 Square Feet
- Dimensions: 15.9 x 11.42
Dining room
- Level: First
- Area: 284 Square Feet
- Dimensions: 17.75 x 16
Kitchen
- Features: Eat-in Kitchen, Pantry
- Level: First
- Area: 280.91 Square Feet
- Dimensions: 22.33 x 12.58
Laundry
- Level: First
- Area: 65.03 Square Feet
- Dimensions: 7.5 x 8.67
Living room
- Features: Formal, Vaulted Ceiling(s), Wood Burning Fireplace
- Level: First
- Area: 403.5 Square Feet
- Dimensions: 22.33 x 18.07
Mud room
- Level: First
- Area: 280.25 Square Feet
- Dimensions: 19 x 14.75
Office
- Level: Second
- Area: 83.83 Square Feet
- Dimensions: 9.58 x 8.75
Heating
- Forced Air, Heat Pump, Zoned, Other
Cooling
- Central Air, Heat Pump
Appliances
- Included: Dishwasher, Dryer, Gas Range, Refrigerator, Washer
Features
- 1st Floor Bedroom, 1st Floor Primary Bedroom w/Bath, Bathtub, In-Law Floorplan, One-Floor Living, Pantry, Shower, Storage, Walk-In Closet(s), Primary Bedroom w/Bath
- Flooring: Tile, Engineered Hardwood
- Windows: Double Pane Windows
- Basement: Interior Entry,Walk-Out Access,Full,Unfinished
- Number of fireplaces: 2
Interior area
- Total structure area: 2,879
- Total interior livable area: 2,879 sqft
- Finished area above ground: 2,879
- Finished area below ground: 0
Property
Parking
- Total spaces: 2
- Parking features: Paved, 5 - 10 Spaces, On Site, Garage Door Opener
- Attached garage spaces: 2
Accessibility
- Accessibility features: Level Entry
Features
- Patio & porch: Deck, Patio, Porch
- Has view: Yes
- View description: Scenic, Trees/Woods
- Body of water: Graham Lake
- Frontage length: Waterfrontage: 985,Waterfrontage Owned: 485,Waterfrontage Shared: 500
Lot
- Size: 3.68 Acres
- Features: Abuts Conservation, Near Country Club, Near Golf Course, Near Shopping, Near Town, Rural, Level, Wooded
Details
- Parcel number: 90bluejaylanewaltham04605
- Zoning: Res
- Other equipment: Generator, Internet Access Available
Construction
Type & style
- Home type: SingleFamily
- Architectural style: Contemporary,Ranch
- Property subtype: Single Family Residence
Materials
- Wood Frame, Other
- Foundation: Poured Concrete
- Roof: Metal
Condition
- Year built: 2023
Utilities & green energy
- Electric: On Site, Circuit Breakers
- Sewer: Private Sewer, Septic Design Available, Septic Tank
- Water: Private, Well
- Utilities for property: Utilities On
Green energy
- Energy efficient items: Ceiling Fans, Water Heater, Thermostat
- Water conservation: Air Exchanger
Community & HOA
Community
- Security: Security System
HOA
- Has HOA: Yes
- HOA fee: $500 annually
Location
- Region: Waltham
Financial & listing details
- Price per square foot: $382/sqft
- Annual tax amount: $9,162
- Date on market: 4/26/2026
- Electric utility on property: Yes
- Road surface type: Gravel
Price history
| Date | Event | Price |
|---|---|---|
| 6/29/2026 | Sold | $1,099,000$382/sqft |
Source:  Maine Listings #1659300 Report a problem Maine Listings #1659300 Report a problem | ||
| 6/4/2026 | Pending sale | $1,099,000$382/sqft |
Source: Maine Listings #1659300 Report a problem | ||
| 5/21/2026 | Price change | $1,099,000-8.3%$382/sqft |
Source: Maine Listings #1659300 Report a problem | ||
| 4/26/2026 | Listed for sale | $1,199,000$416/sqft |
Source: Maine Listings #1659300 Report a problem | ||
| 4/26/2026 | Listing removed | $1,199,000$416/sqft |
Source: Maine Listings #1639071 Report a problem | ||
| 4/2/2026 | Price change | $1,199,000-7.7%$416/sqft |
Source: Maine Listings #1639071 Report a problem | ||
| 3/25/2026 | Listed for sale | $1,299,000$451/sqft |
Source: Maine Listings #1639071 Report a problem | ||
| 11/24/2025 | Listing removed | $1,299,000$451/sqft |
Source: Maine Listings #1639071 Report a problem | ||
| 10/4/2025 | Listed for sale | $1,299,000$451/sqft |
Source: Maine Listings #1639071 Report a problem | ||
| 10/6/2024 | Listing removed | $1,299,000$451/sqft |
Source: Maine Listings #1584669 Report a problem | ||
| 6/11/2024 | Price change | $1,299,000-3.8%$451/sqft |
Source: Maine Listings #1584669 Report a problem | ||
| 3/28/2024 | Listed for sale | $1,350,000$469/sqft |
Source: Maine Listings #1584669 Report a problem | ||
Public tax history
Tax history is unavailable.
Neighborhood: 04605
Nearby homes
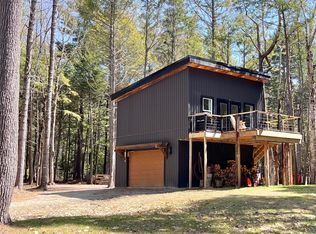
- $339,9001 bd2 ba440 sqft80 Bluejay Ln, Ellsworth, ME 04605Sold
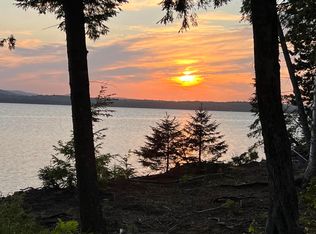
- $50,0003.67 Acres60 Bluejay Ln, Ellsworth, ME 04605Sold
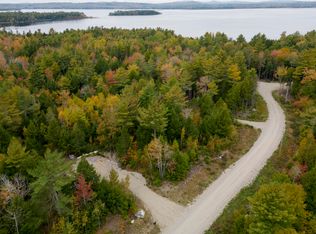
- $48,5005.5 Acres69 Bluejay Ln, Ellsworth, ME 04605Sold

- $249,9007.76 Acres80 Bufford Dr, Ellsworth, ME 04605Pending
- $--3.46 Acres89 Bobcat Dr, Ellsworth, ME 04605Off Market
- $74,9003.5 Acres90 Bobcat Dr, Ellsworth, ME 04605Sold
- $62,5003.5 Acres85 Sunset Ln, Ellsworth, ME 04605Sold
- $109,0002.01 Acres58 Bufford Dr, Ellsworth, ME 04605Lot/Land
Nearby schools
GreatSchools rating
- 3/10Cave Hill SchoolGrades: PK-5Distance: 4.3 mi
- 2/10Sumner Middle SchoolGrades: 6-8Distance: 14.3 mi
- 4/10Sumner Memorial High SchoolGrades: 9-12Distance: 14.3 mi


Get pre-qualified for a loan
At Zillow Home Loans, we can pre-qualify you in as little as 5 minutes with no impact to your credit score.An equal housing lender. NMLS #10287.
- Maine
- Hancock County
- Waltham
- 04605
- 90 Blue Jay Lane
Nearby cities
Nearby zip codes
Other Waltham Topics
