The perfect balance of style and comfort, 90 Bond is over 4,500 sq feet w/ 4 bedrms & 4.5 baths on a sprawling acre of mostly level land. Meticulously maintained & featuring a huge deck for entertaining, detached guest house, & an incredible lawn that is the size of most soccer fields. The main residence has a formal entry, dramatic living rm w/ cathedral ceilings as well as a welcoming family rm, each with a fireplace. A contemporary kitchen feat. stainless steel appliances adjoins a charming dining rm. The grand common spaces boast panoramic 180-degree water views & direct access to the large deck. The primary suite feat. dual baths offering each person a luxurious private walk-in closet & steam shower and a sitting/exercise room. It seamlessly flows out to an expansive deck & vistas of the Bay. A home office & powder bath finish off the floor. Up are 2 more bedrms w/ vaulted ceilings & water views, accompanied by a well-appointed full bath. A large attic offers abundant storage space. A secluded guest retreat has ample accommodations for in-laws, an au pair, or as a teenage hang out space. The sun-drenched park-like grounds have lush greenery & fruit trees creating an enchanting setting for indulging in outdoor leisure. Also, plenty of room for an ADU.
Closed
$4,800,000
90 Bond Lane, Tiburon, CA 94920
4beds
4,580sqft
Single Family Residence
Built in 1980
1.02 Acres Lot
$5,623,700 Zestimate®
$1,048/sqft
$16,222 Estimated rent
Home value
$5,623,700
$4.89M - $6.58M
$16,222/mo
Zestimate® history
Owner options
List your home for rent
$16,222/mo
Rent Zestimate®
Find your next renter with Zillow Rental Manager. Plus, with online applications, you can quickly screen prospective tenants – for free.
$16,222/mo
Rent Zestimate®
Refinance and save
$30,821/mo
Est. payment
Refinancing to a lower rate could help reduce your monthly payments and save thousands over the life of the loan.
$30,821/mo
Est. payment
Explore your selling options
Work with a Zillow partner agent
Leverage their expertise and Zillow's premium Showcase listings to get your home seen by more buyers.
Get startedList with your own agent
Get your home in front of millions of buyers by listing it on Zillow.
Learn how to do itSell it yourself
Take full control of how buyers see your home on Zillow by listing For Sale by Owner (FSBO).
List your homeWhat's special
Fruit treesContemporary kitchenExercise roomDramatic living rmSecluded guest retreatHome officePowder bath finish
Zillow last checked:
Listing updated:
Listed by:
Joaquin Garcia DRE #01518820 323-807-0986,
Outpost Real Estate 415-879-8311
Bought with:
Jonny Sanchez, DRE #01430618
Keller Williams Realty
Source: BAREIS,MLS#: 324018669 Originating MLS: Marin County
Originating MLS: Marin CountyFacts & features
Interior
Bedrooms & bathrooms
- Bedrooms: 4
- Bathrooms: 5
- Full bathrooms: 4
- 1/2 bathrooms: 1
Rooms
- Room types: Attic, Family Room, Kitchen, Living Room, Master Bathroom, Master Bedroom, Office, Storage
Primary bedroom
- Features: Ground Floor, Outside Access, Sitting Room, Walk-In Closet(s), Walk-In Closet 2+
Bedroom
- Level: Lower,Upper
Primary bathroom
- Features: Double Vanity, Marble, Radiant Heat, Sitting Area, Skylight/Solar Tube, Steam, Walk-In Closet 2+
Bathroom
- Features: Marble, Shower Stall(s), Skylight/Solar Tube, Steam, Tile, Window
- Level: Lower,Main,Upper
Dining room
- Features: Dining/Living Combo
Family room
- Level: Lower,Main
Kitchen
- Features: Granite Counters
- Level: Lower,Main
Living room
- Features: Cathedral/Vaulted, Deck Attached, Open Beam Ceiling, View
- Level: Lower,Main
Heating
- Central, Fireplace(s)
Cooling
- Central Air, Multi Units, MultiZone
Appliances
- Included: Built-In Electric Oven, Built-In Gas Range, Dishwasher, Disposal, Double Oven, Range Hood, Microwave, Warming Drawer, See Remarks, Dryer, Washer
- Laundry: Inside Room, Laundry Closet, Sink
Features
- Cathedral Ceiling(s), In-Law Floorplan
- Flooring: Carpet, Tile, Wood
- Windows: Dual Pane Full, Window Coverings, Screens
- Basement: Partial
- Number of fireplaces: 3
- Fireplace features: Den, Family Room, Gas Piped, Living Room, Master Bedroom
Interior area
- Total structure area: 4,580
- Total interior livable area: 4,580 sqft
Property
Parking
- Total spaces: 5
- Parking features: Detached, Garage Door Opener, Garage Faces Front, Guest, Private, Side By Side, See Remarks
- Garage spaces: 2
- Uncovered spaces: 3
Accessibility
- Accessibility features: Accessible Elevator Installed, Accessible Full Bath, Parking
Features
- Levels: Two
- Stories: 2
- Patio & porch: Awning(s), Enclosed, Patio
- Exterior features: Entry Gate
- Has spa: Yes
- Spa features: Bath
- Fencing: Fenced
- Has view: Yes
- View description: Bay, Bridge(s), Hills, Panoramic, Water
- Has water view: Yes
- Water view: Bay,Water
Lot
- Size: 1.02 Acres
- Features: Auto Sprinkler F&R, Garden, Greenbelt, Manual Sprinkler F&R, Private
Details
- Additional structures: Guest House, Shed(s)
- Parcel number: 03807107
- Special conditions: Offer As Is
Construction
Type & style
- Home type: SingleFamily
- Architectural style: Traditional
- Property subtype: Single Family Residence
Materials
- Foundation: Concrete Perimeter
- Roof: Composition,Shingle,Tile
Condition
- Year built: 1980
Utilities & green energy
- Sewer: Public Sewer
- Water: Public
- Utilities for property: Cable Available, Electricity Connected, Public, Sewer Connected
Community & HOA
Community
- Security: Carbon Monoxide Detector(s), Double Strapped Water Heater, Fire Suppression System, Security Gate, Prewired, Smoke Detector(s), Video System, See Remarks
HOA
- Has HOA: No
Location
- Region: Belvedere Tiburon
Financial & listing details
- Price per square foot: $1,048/sqft
- Tax assessed value: $3,876,000
- Annual tax amount: $44,881
- Date on market: 3/22/2024
- Electric utility on property: Yes
Price history
| Date | Event | Price |
|---|---|---|
| 4/12/2024 | Sold | $4,800,000+9.1%$1,048/sqft |
Source:  BAREIS #324018669 Report a problem BAREIS #324018669 Report a problem | ||
| 4/2/2024 | Pending sale | $4,399,000$960/sqft |
Source: BAREIS #324018669 Report a problem | ||
| 3/22/2024 | Listed for sale | $4,399,000$960/sqft |
Source: BAREIS #324018669 Report a problem | ||
Public tax history
| Year | Property taxes | Tax assessment |
|---|---|---|
| 2025 | $44,881 +3.9% | $3,876,000 +252% |
| 2024 | $43,183 +216.1% | $1,101,292 +2% |
| 2023 | $13,660 +1.3% | $1,079,700 +2% |
| 2022 | $13,485 +2.1% | $1,058,534 +2% |
| 2021 | $13,207 +1% | $1,037,782 +1% |
| 2020 | $13,083 +1.3% | $1,027,141 +2% |
| 2019 | $12,911 +3.1% | $1,007,006 +2% |
| 2018 | $12,522 +1.5% | $987,265 +2% |
| 2017 | $12,334 +4.2% | $967,912 +2% |
| 2016 | $11,834 -0.2% | $948,936 +1.5% |
| 2015 | $11,853 +3.4% | $934,686 +2% |
| 2014 | $11,463 | $916,380 +0.5% |
| 2013 | -- | $912,244 +3.1% |
| 2012 | -- | $884,556 +2% |
| 2011 | -- | $867,217 +0.8% |
| 2010 | -- | $860,739 -0.2% |
| 2009 | -- | $862,786 +2% |
| 2008 | -- | $845,874 +2% |
| 2007 | -- | $829,290 +5.2% |
| 2006 | -- | $788,523 +3.3% |
| 2005 | -- | $763,259 +48.8% |
| 2004 | -- | $512,990 +1.9% |
| 2003 | -- | $503,593 +2% |
| 2002 | -- | $493,720 +2% |
| 2001 | -- | $484,042 |
Find assessor info on the county website
Neighborhood: 94920
Nearby homes
- $3,090,7003 bd2 ba2.1k sqft120 Taylor Rd, Belvedere Tiburon, CA 94920Off Market
- $7,201,0005 bd5 ba5.2k sqft110 Taylor Rd, Tiburon, CA 94920Off Market
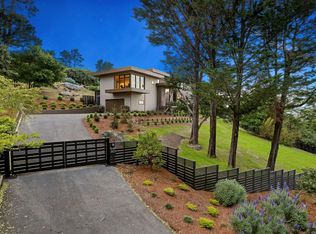
- $7,604,1005 bd6 ba5.1k sqft20 Bond Ln, Belvedere Tiburon, CA 94920Off Market
- $3,700,0005 bd3 ba3.5k sqft10 Barner Ln, Tiburon, CA 94920Sold
- $3,117,2003 bd3 ba3k sqft130 Taylor Rd, Tiburon, CA 94920Off Market
- $12,943,8006 bd7 ba7k sqft25 Bond Ln, Belvedere Tiburon, CA 94920Off Market
- $2,523,3003 bd3 ba2.3k sqft121 Taylor Rd, Tiburon, CA 94920Off Market
- $5,200,2505 bd6 ba3.9k sqft90 Taylor Rd, Tiburon, CA 94920Sold
Nearby schools
GreatSchools rating
- 10/10Bel Aire Elementary SchoolGrades: 3-5Distance: 1.1 mi
- 10/10Del Mar Middle SchoolGrades: 6-8Distance: 1.5 mi
- 10/10Redwood High SchoolGrades: 9-12Distance: 2.6 mi
Get a cash offer in 3 minutes
Find out how much your home could sell for in as little as 3 minutes with a no-obligation cash offer.
Estimated market value
$5,623,700
Get a cash offer in 3 minutes
Find out how much your home could sell for in as little as 3 minutes with a no-obligation cash offer.
Estimated market value
$5,623,700
- California
- Marin County
- Tiburon
- 94920
- 90 Bond Lane
Nearby cities
Nearby zip codes
Other Tiburon Topics
